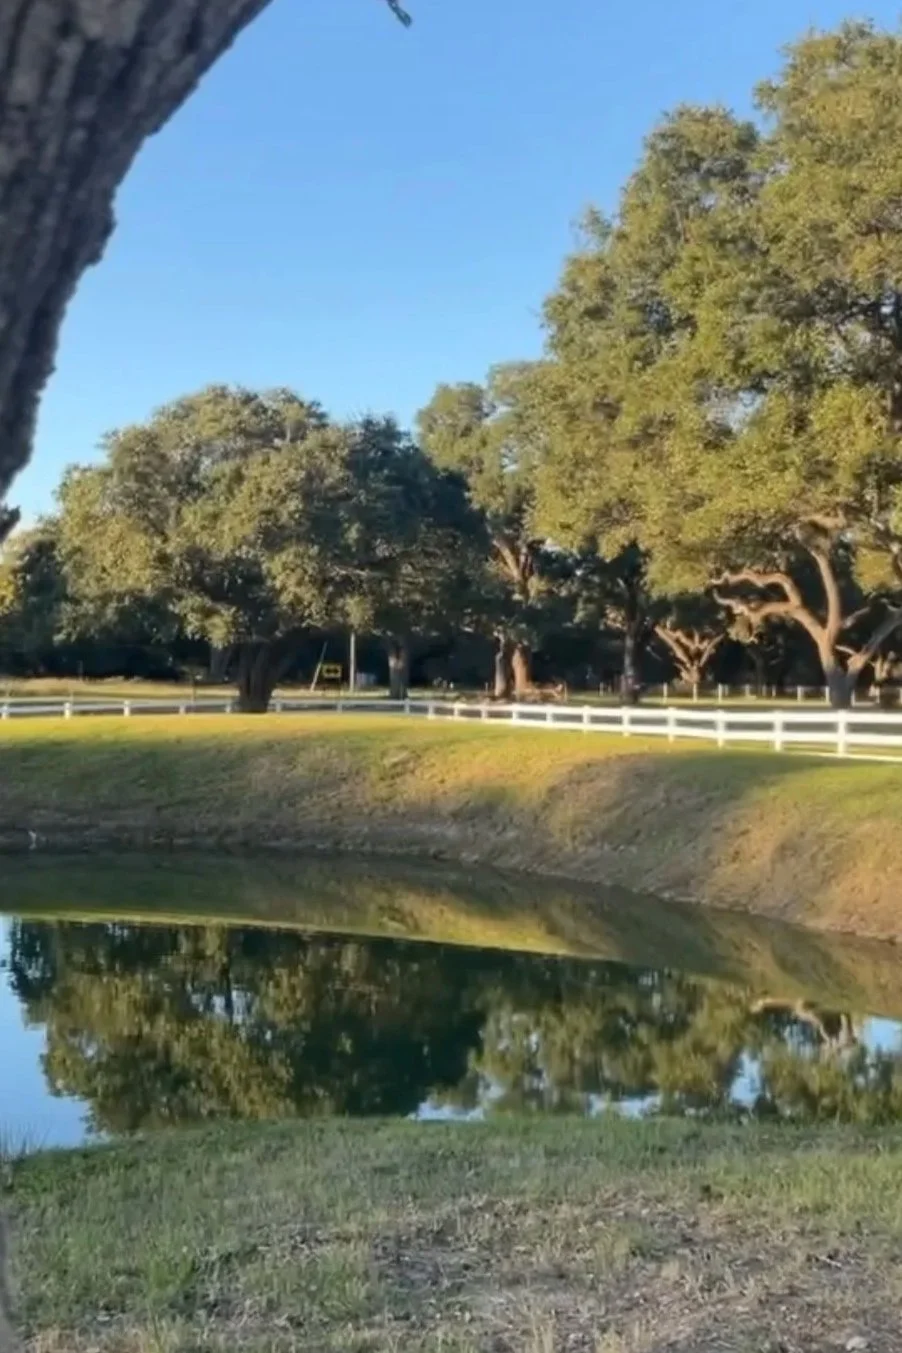
More Than a Venue. A Place for the Entire Celebration.
One private property, thoughtfully designed for every part of your wedding—from getting ready and exchanging vows to cocktail hour, dinner, dancing, and the moments in between.
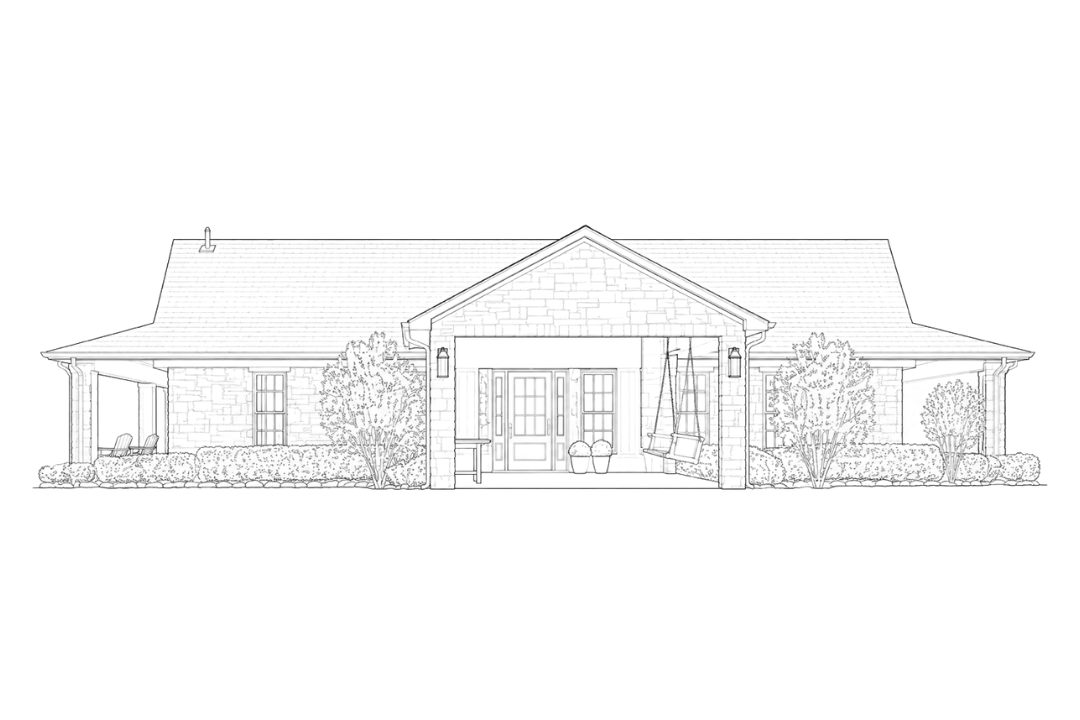
Getting Ready at the Ivy House
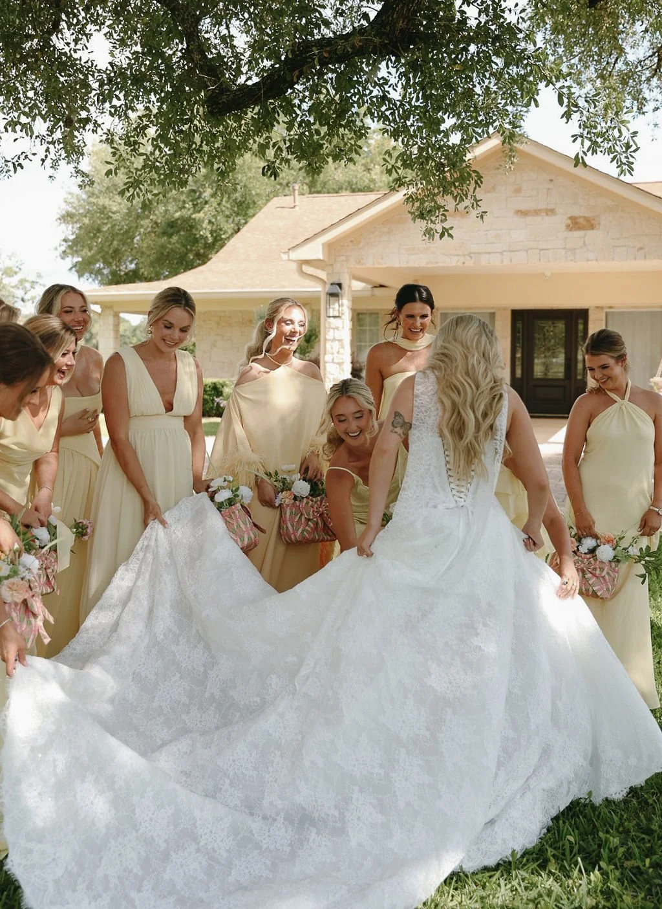
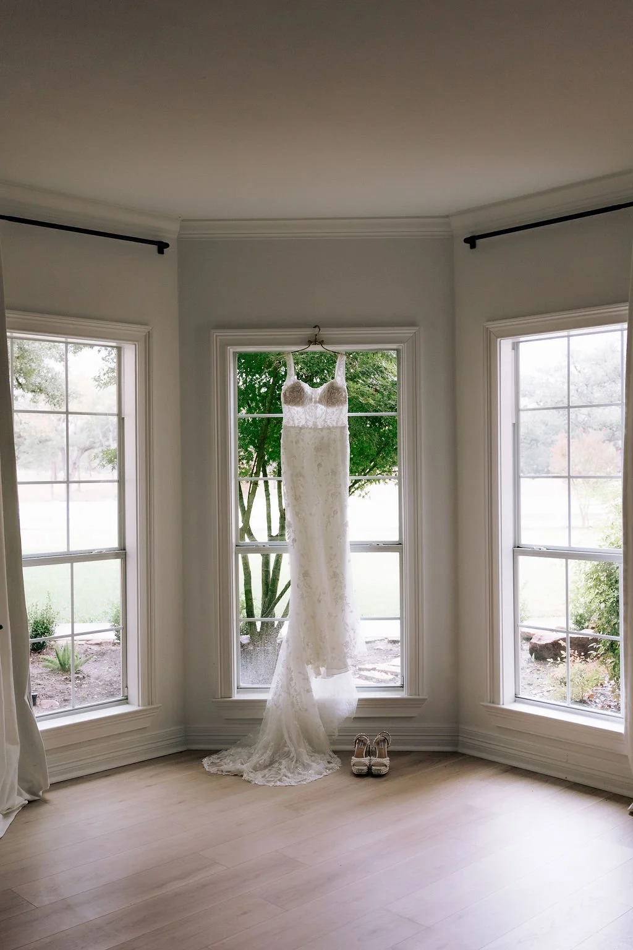
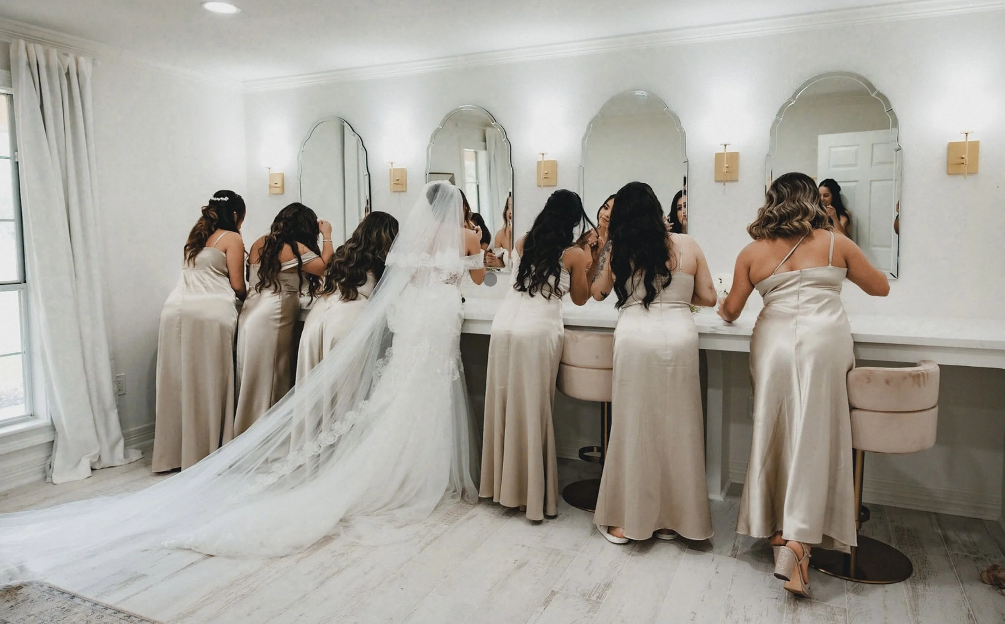
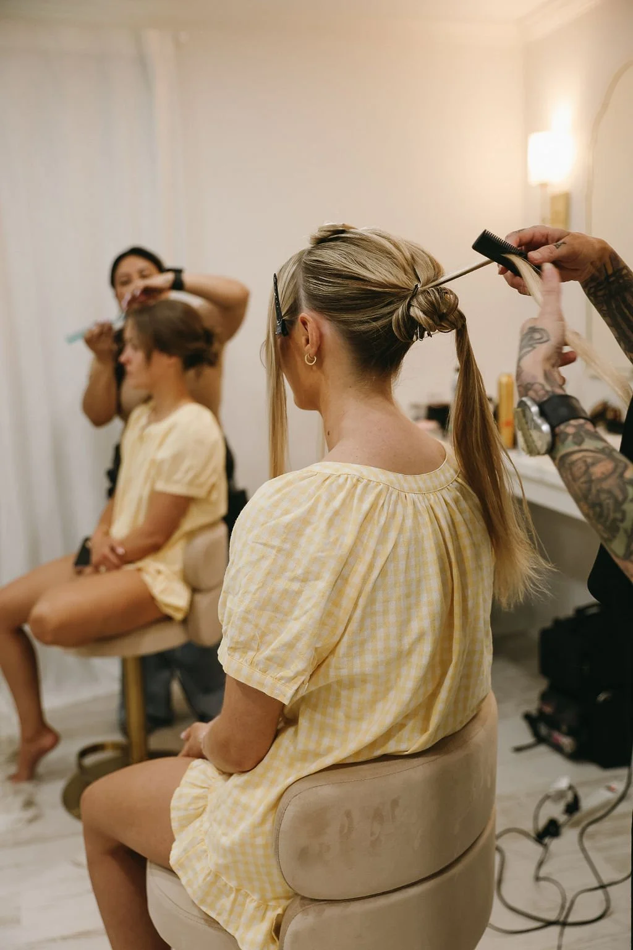
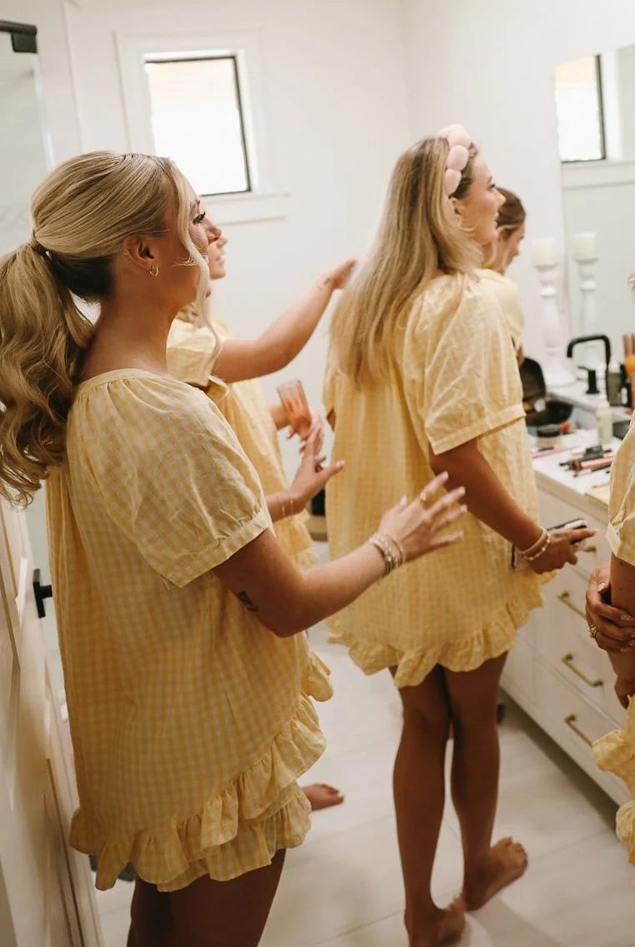
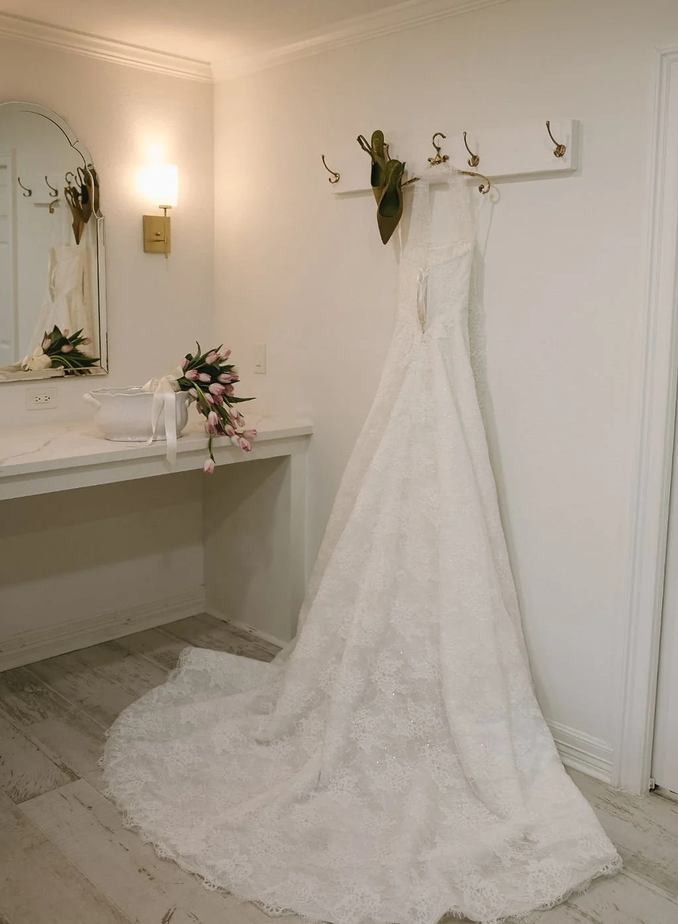
Ivy House is designed for couples and their wedding parties to prepare, relax, and gather before the ceremony. With more than 5,000 square feet and dedicated suites for the bride and groom, it provides a comfortable and spacious setting for the moments leading up to the celebration.
❋ Bridal Suite
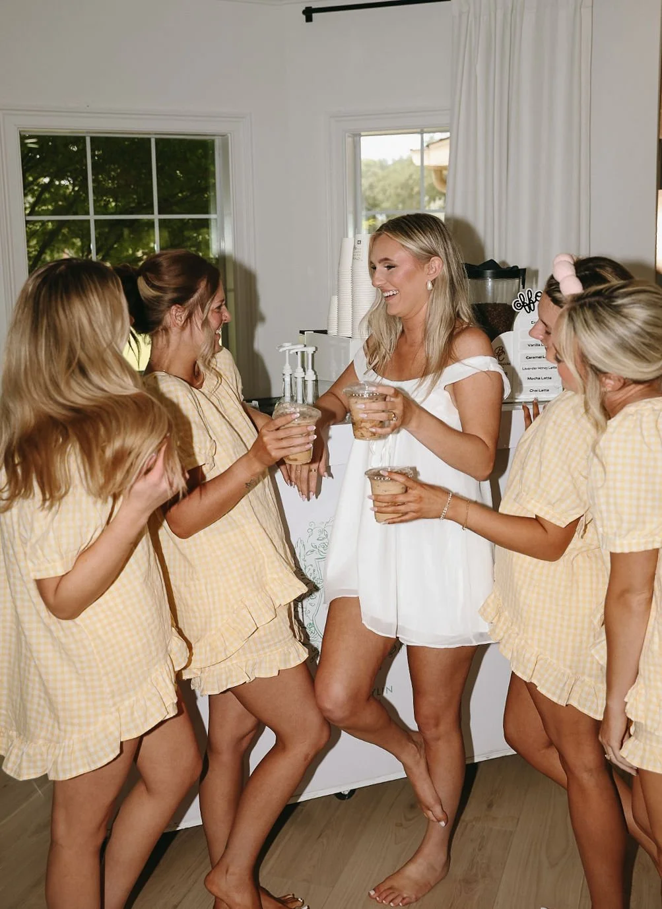
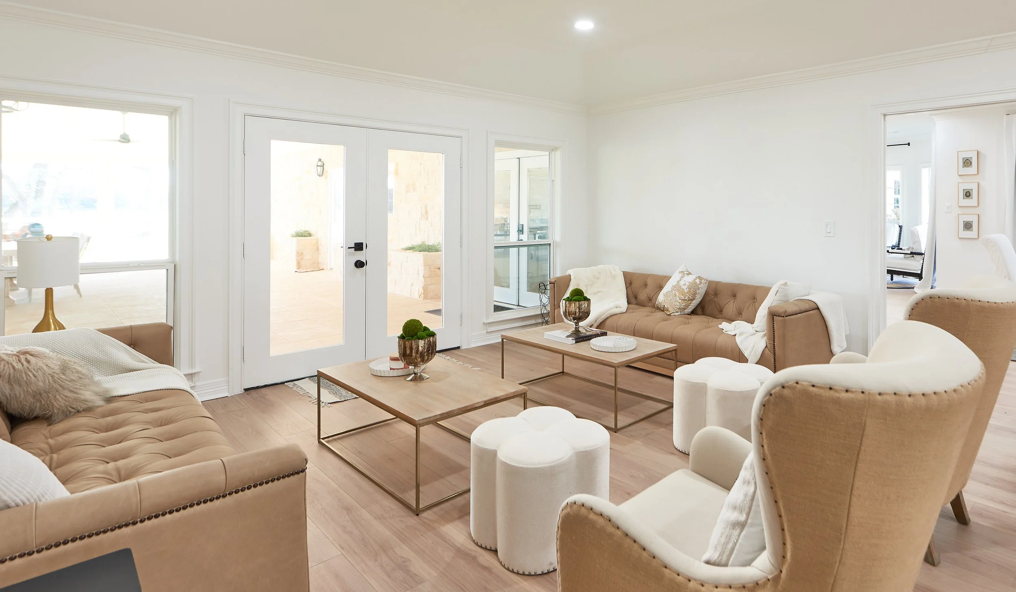
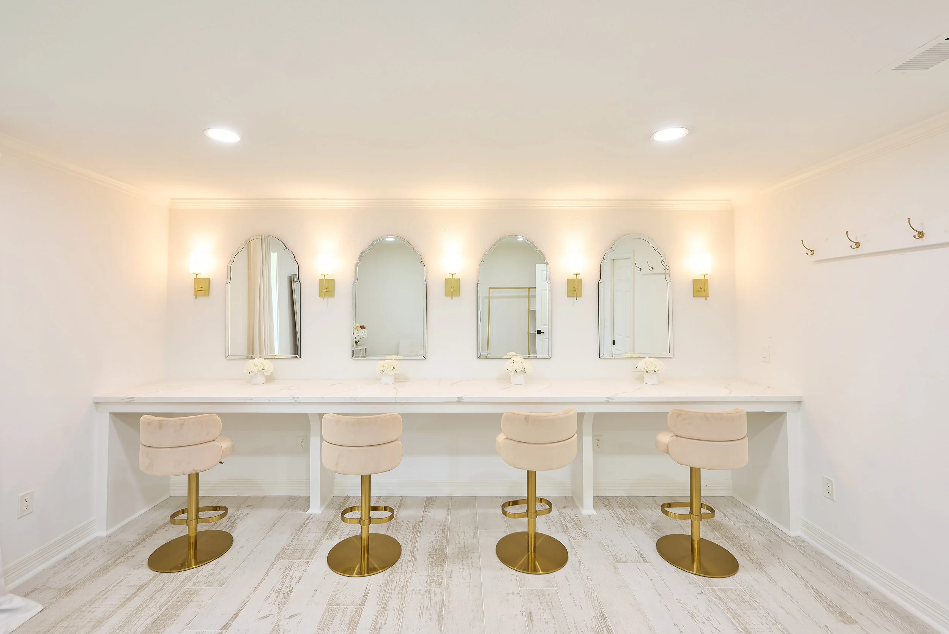
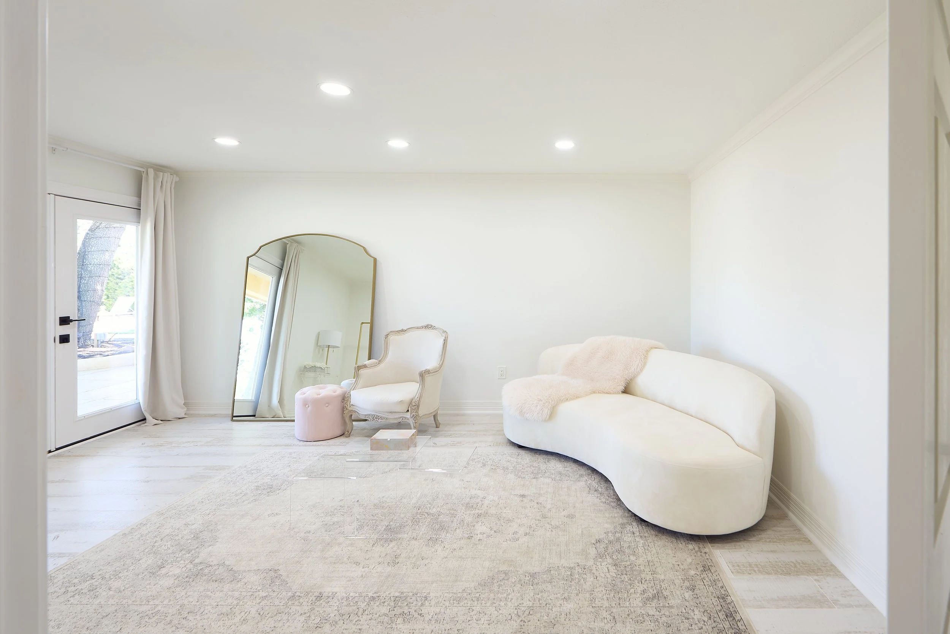
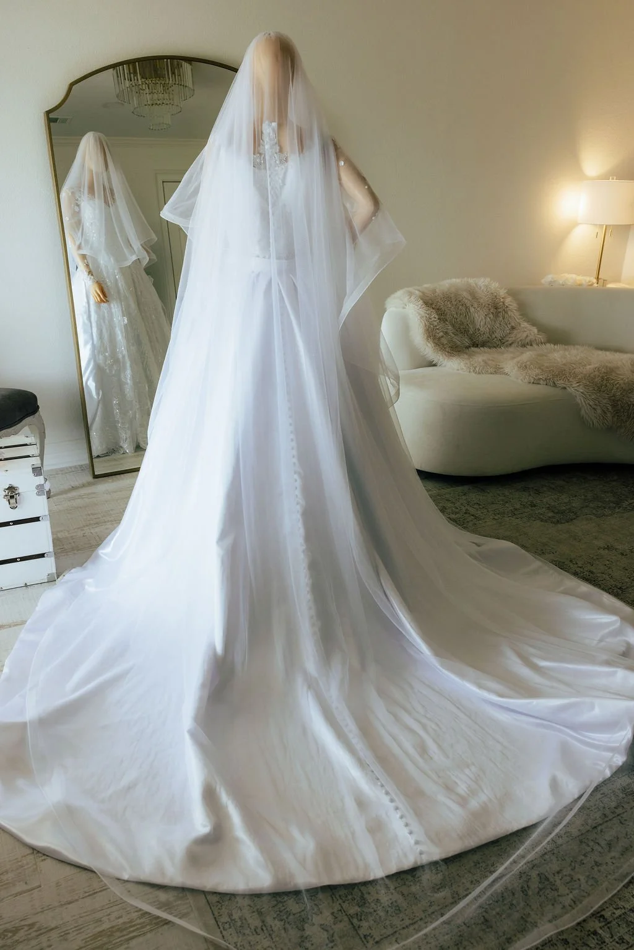
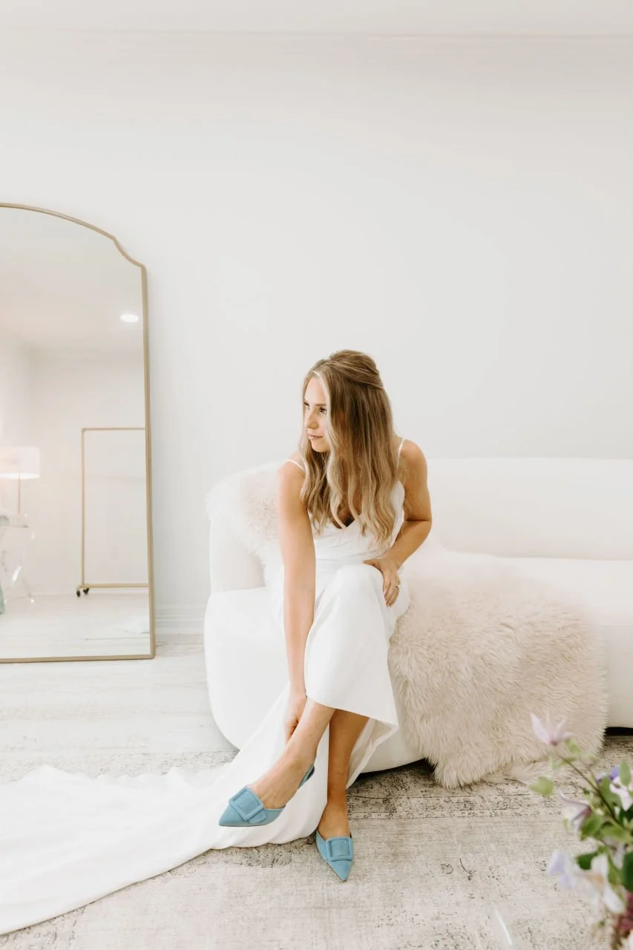
Designed with the entire bridal party in mind, the bride’s side features a private lounge, beauty room, bridal suite, and bridesmaids’ dressing room, with two full baths for a comfortable and seamless getting-ready experience.
❋ Kitchen & Dining Room
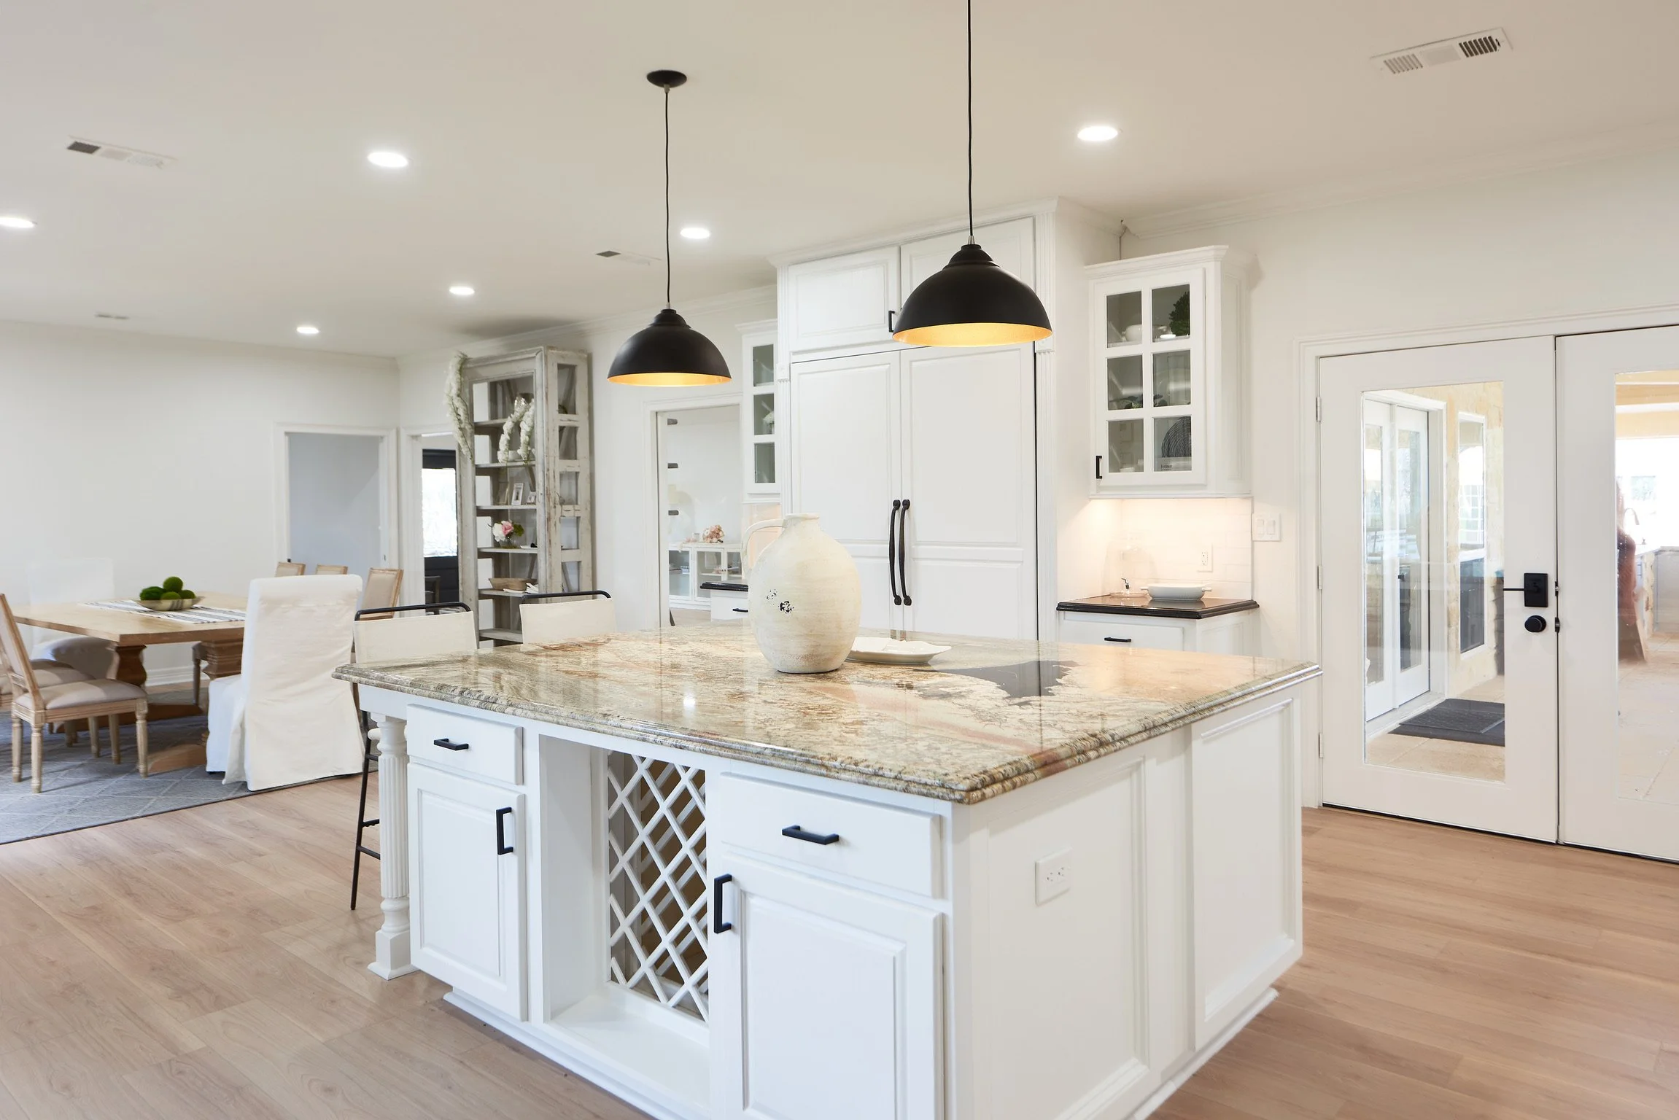
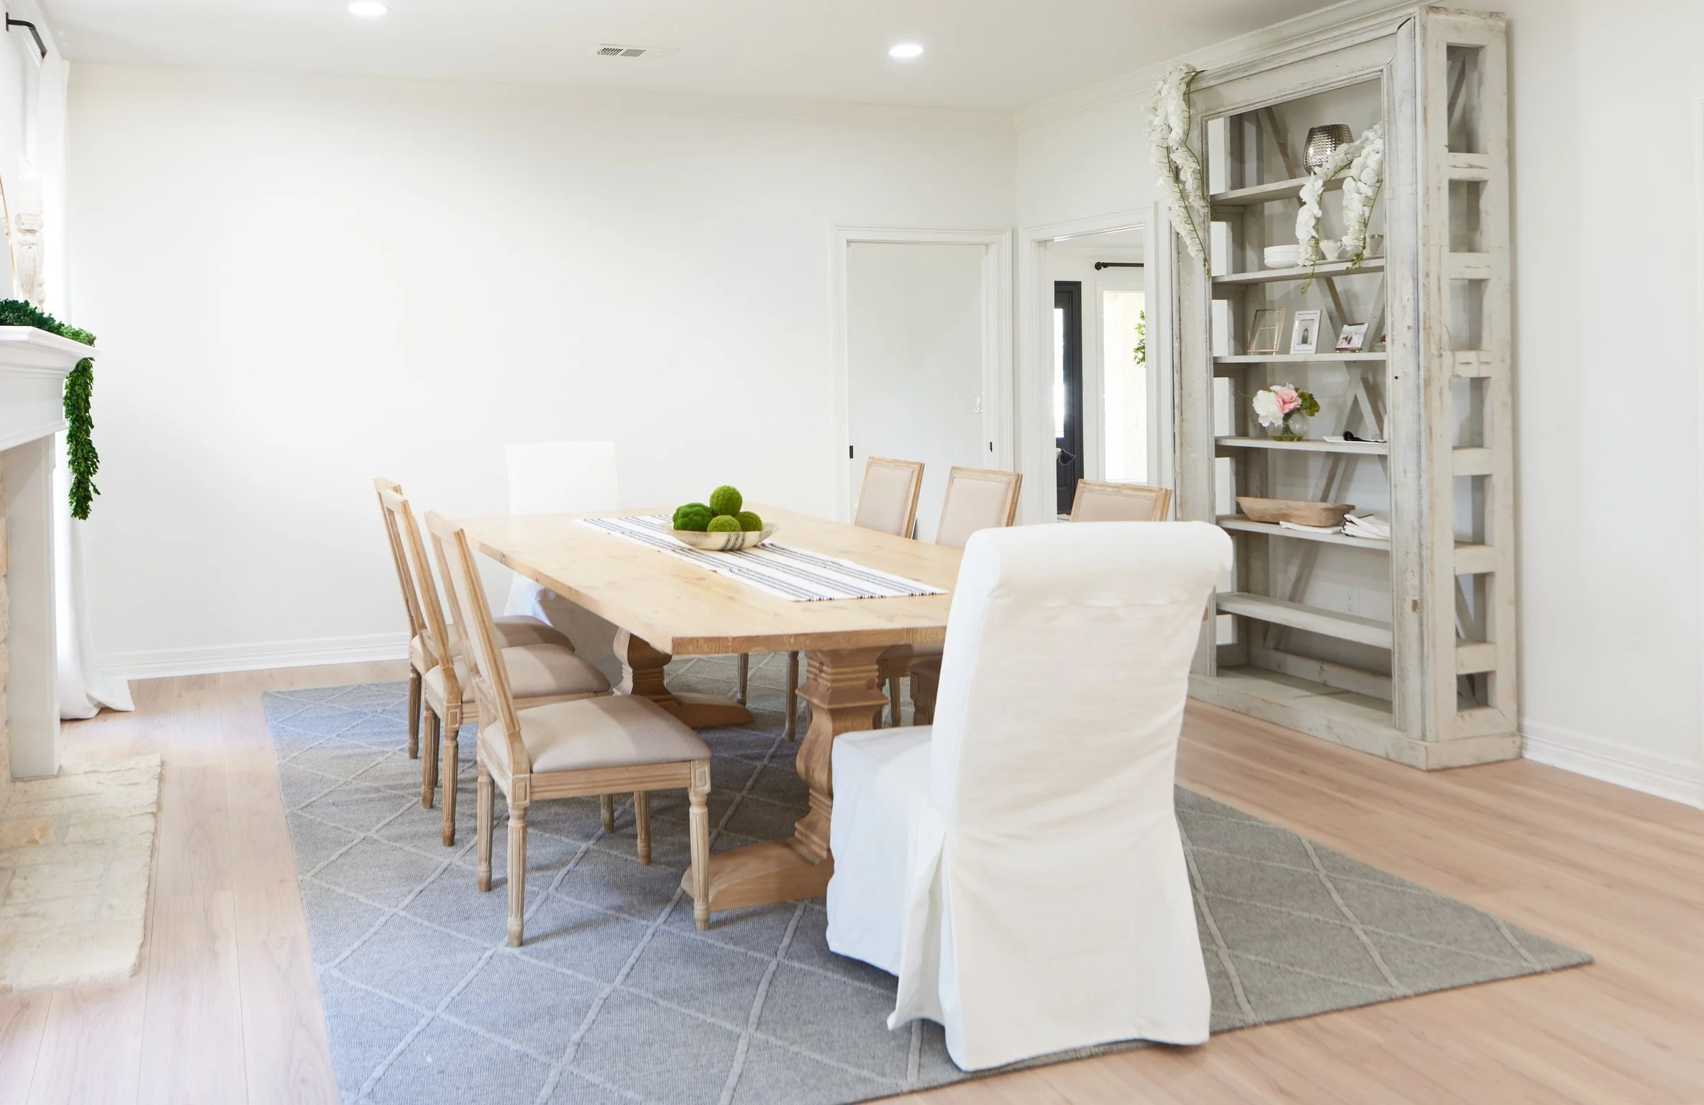
Perfect for bridal party brunches and getting-ready mornings, the kitchen and dining room feature a full-size refrigerator, ovens, microwave, and a complimentary stocked coffee station.
❋ Groom's Suite
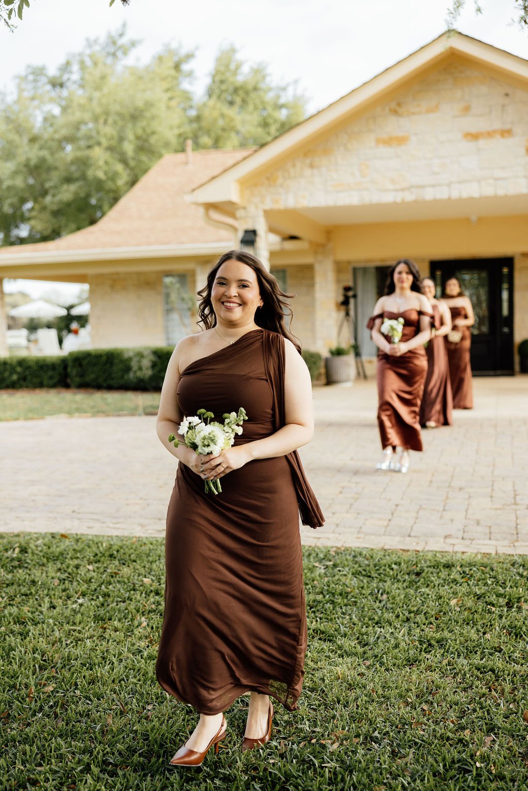
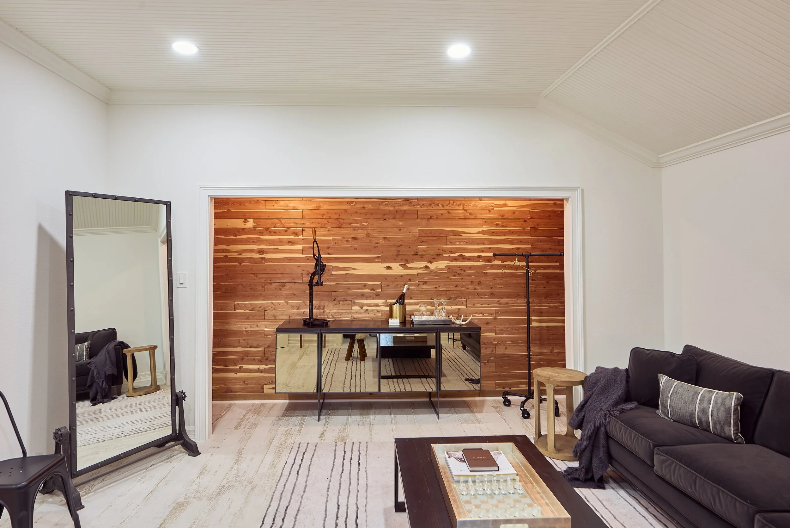
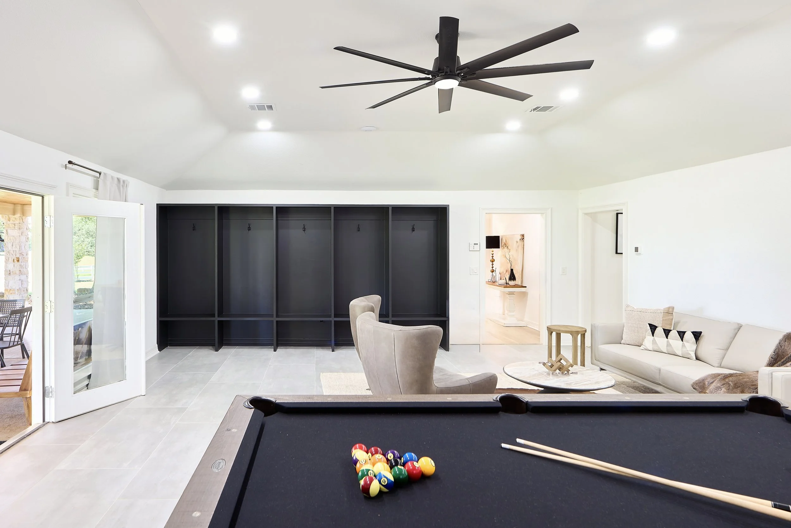
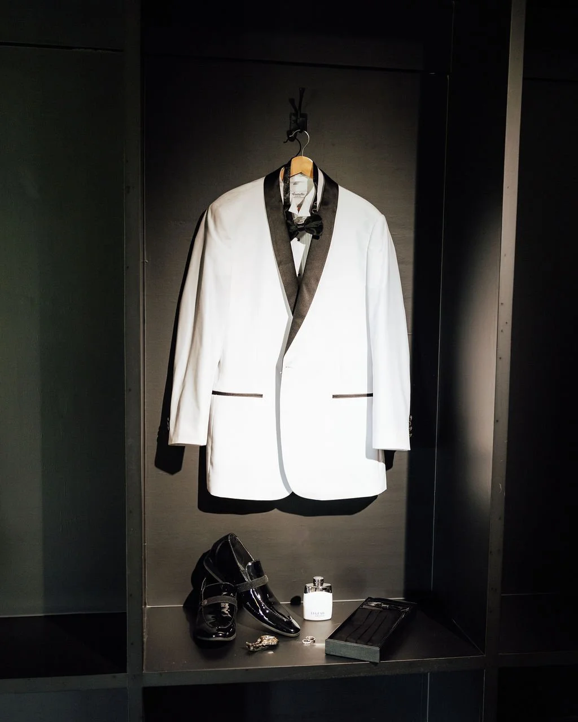
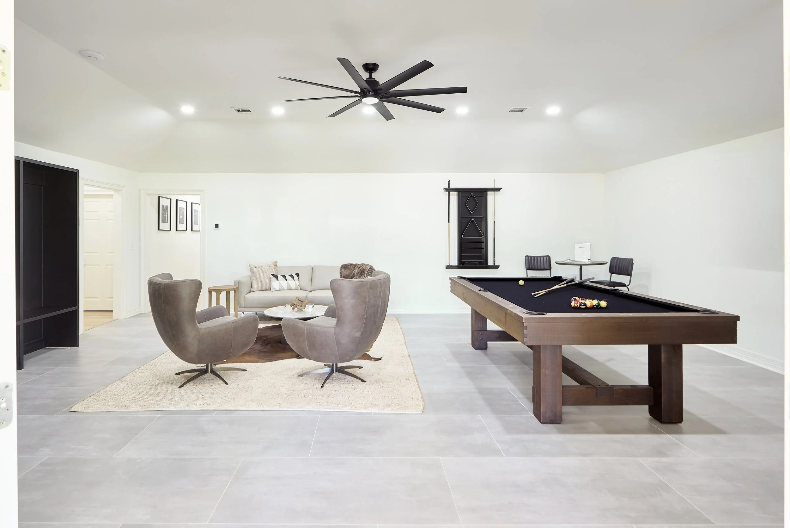
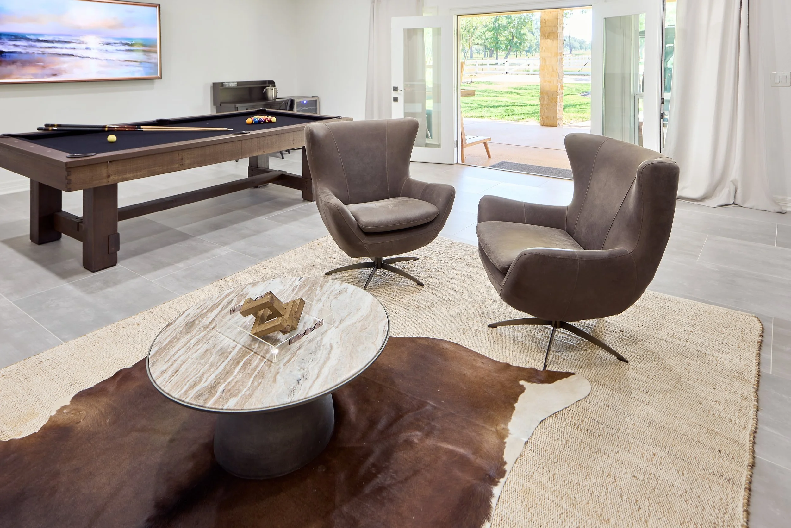
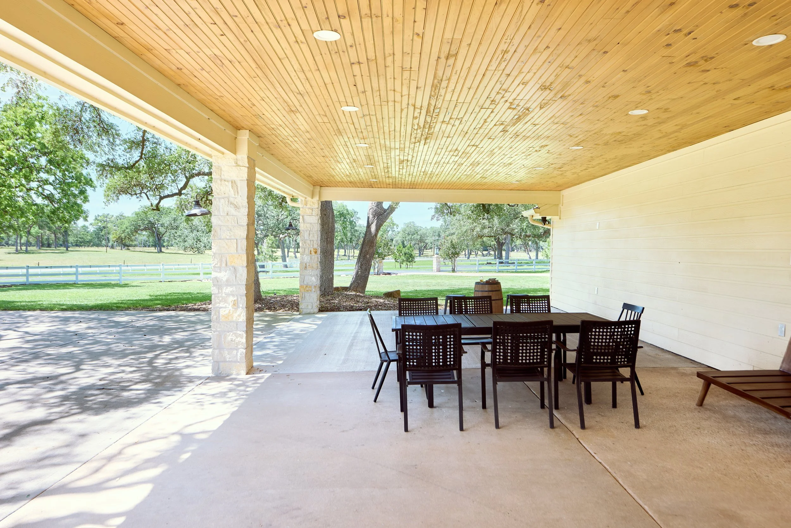
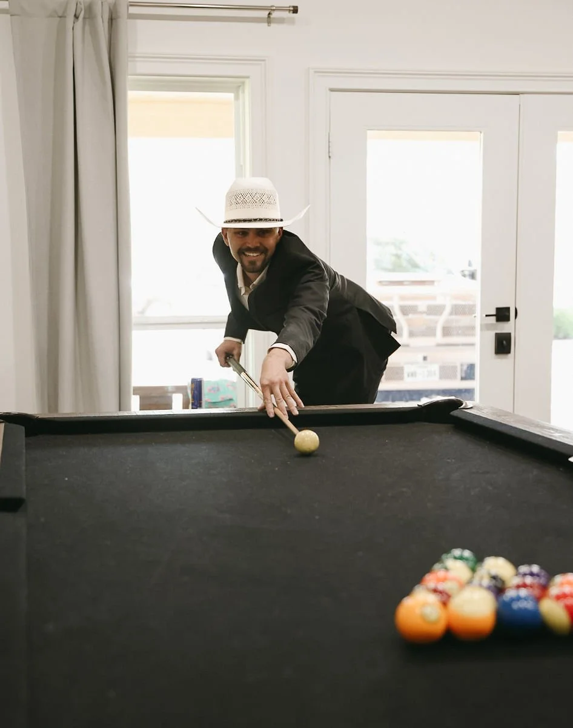
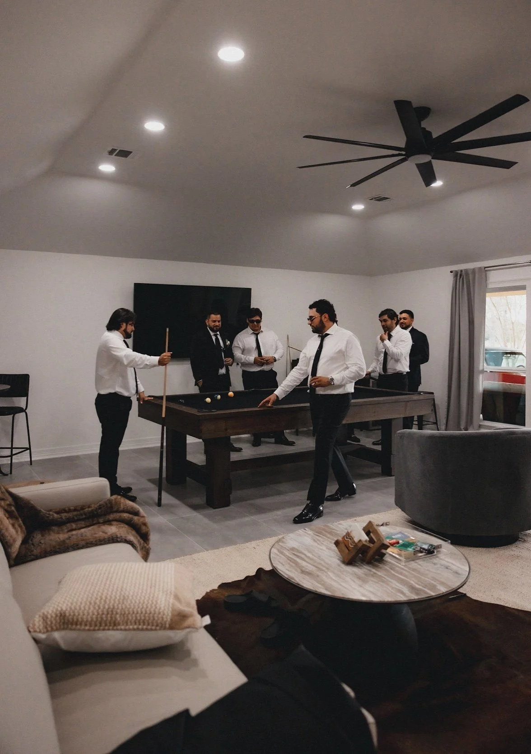
With its own covered patio entrance, the groom’s side features a private lounge with a pool table, TV, lockers, and minibar, plus a separate groom’s suite and private bath.
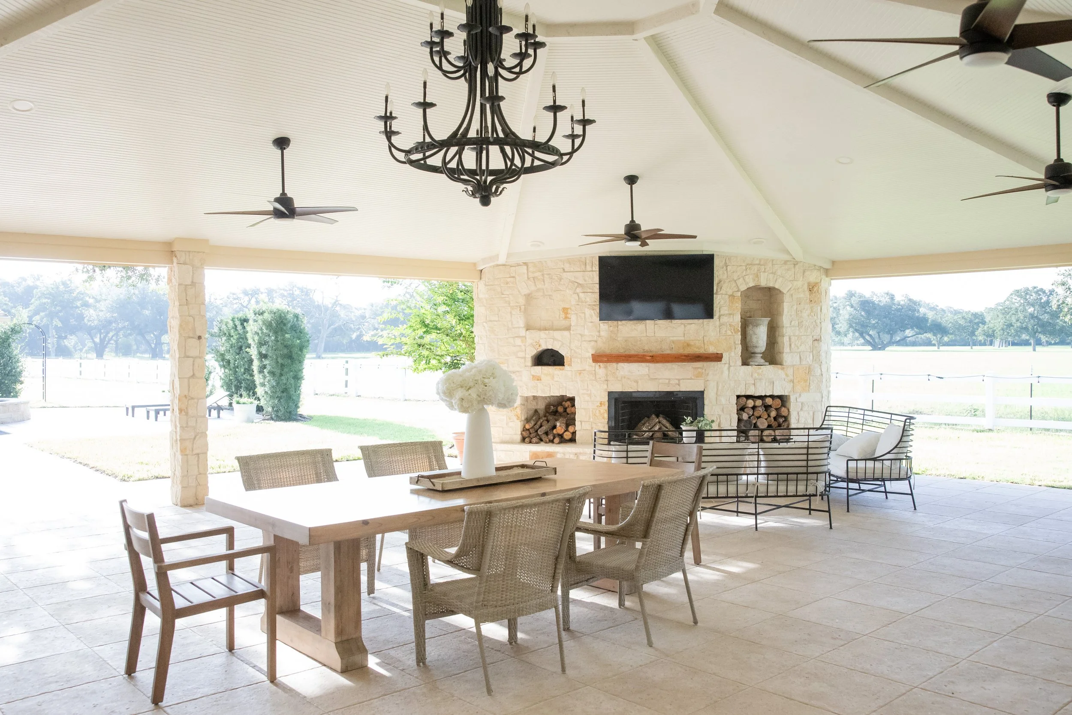
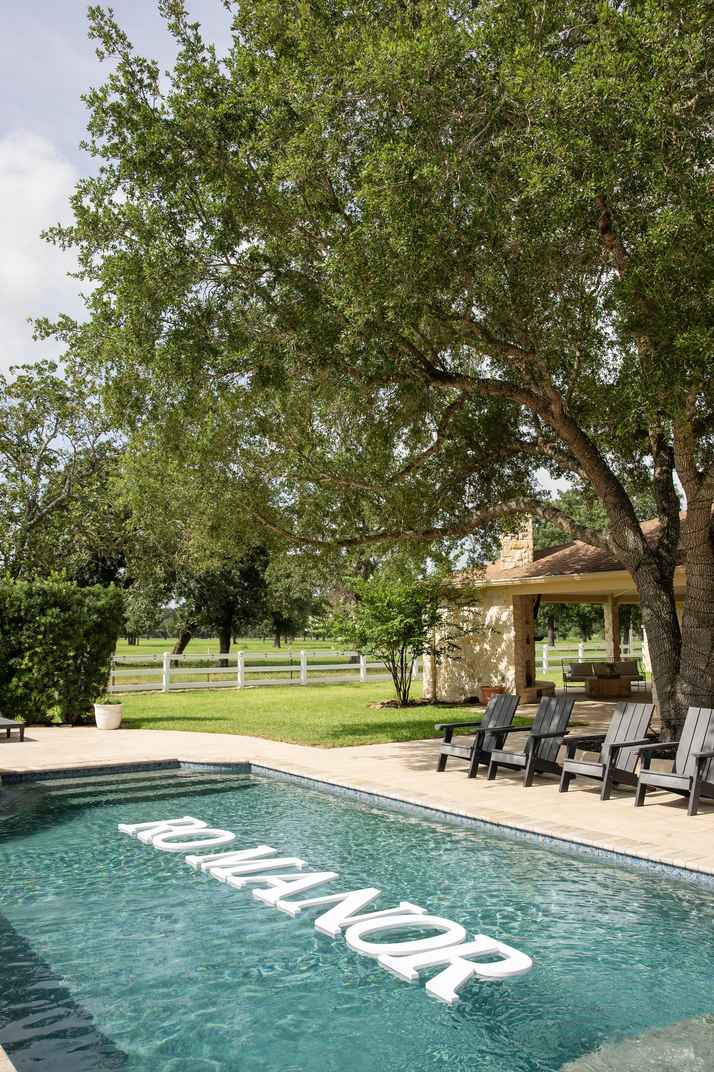
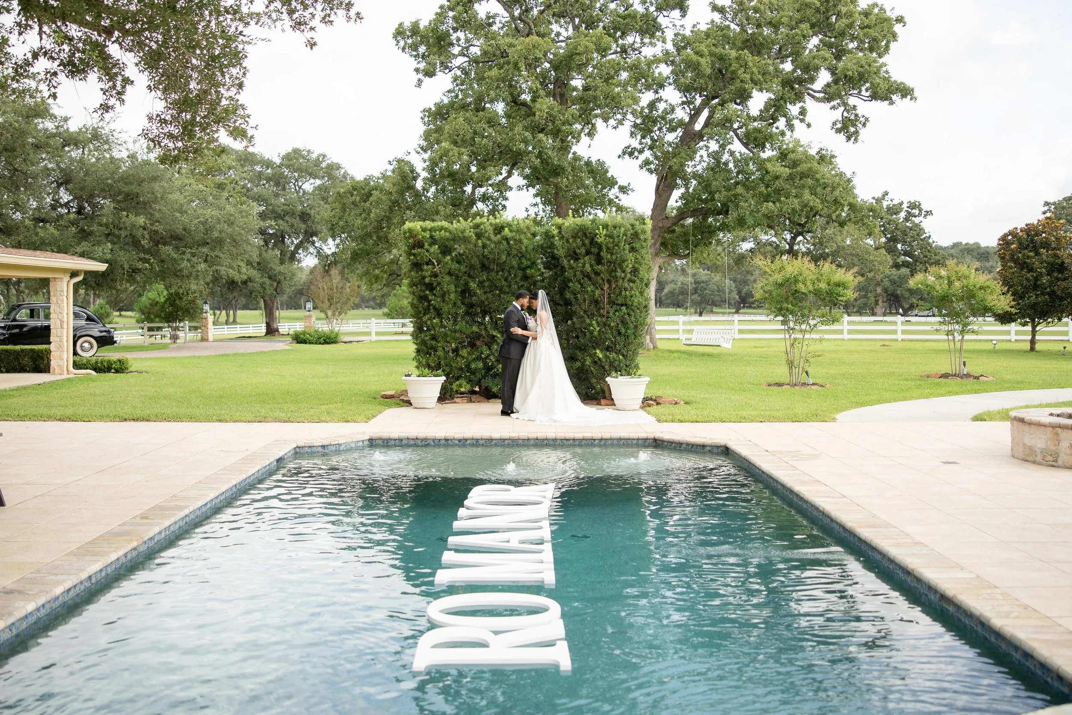
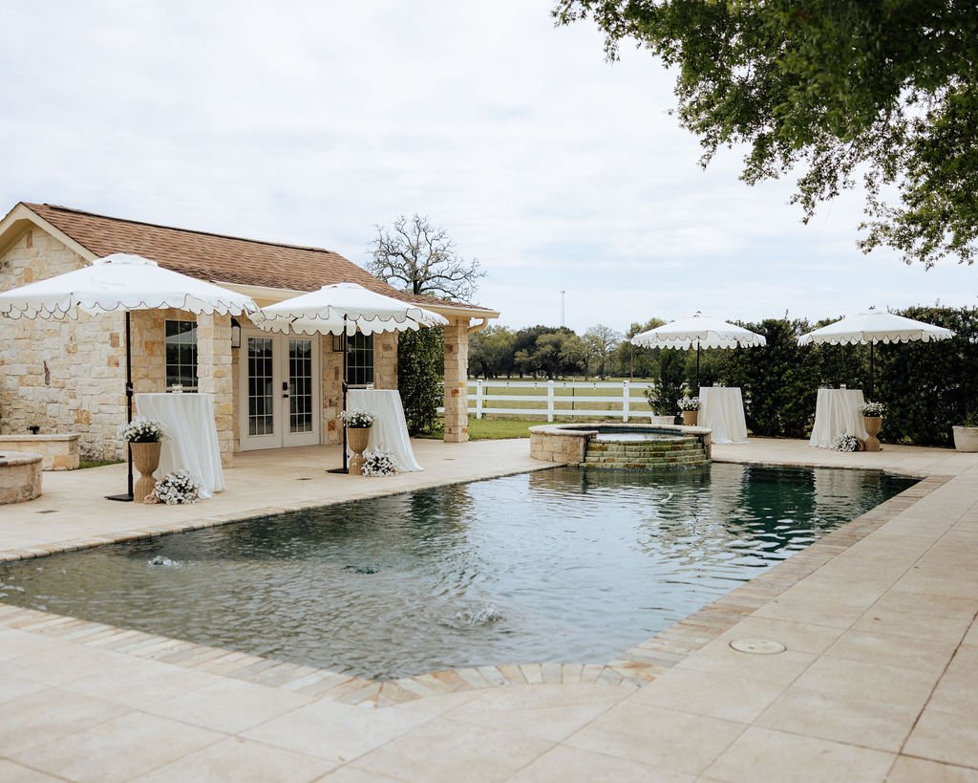
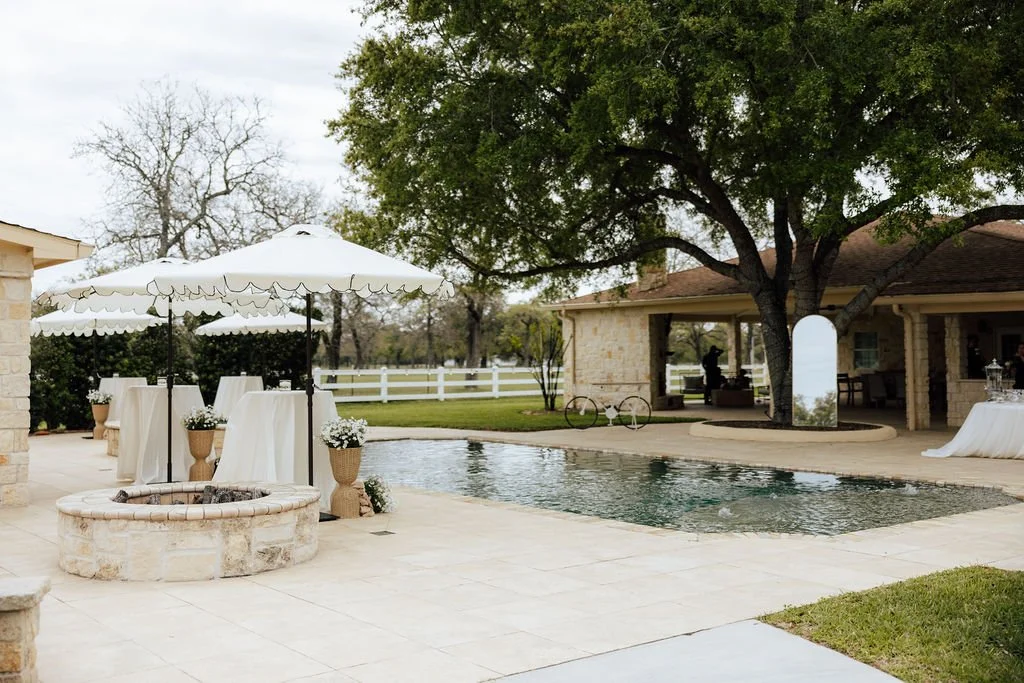
Designed for more than just the wedding morning, the private patio and pool provide a beautiful setting for rehearsal dinners, post-wedding brunches, and intimate events of up to 75 guests. Couples interested in hosting a wedding weekend or reserving the patio for a private event are invited to inquire for additional details..
❋ Patio & Pool
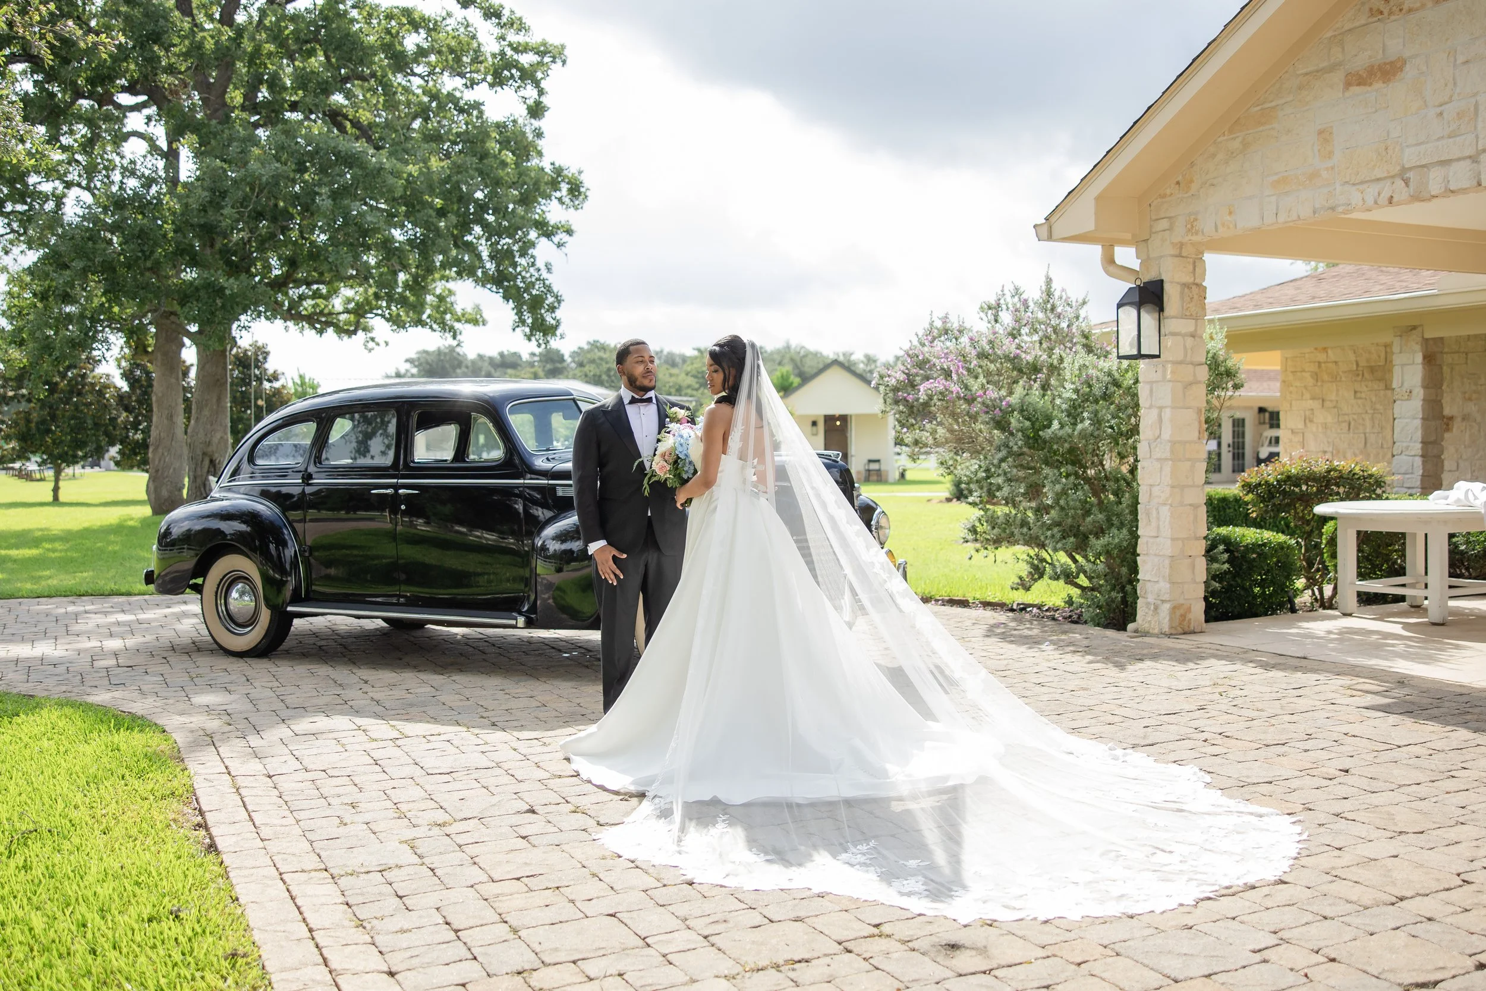
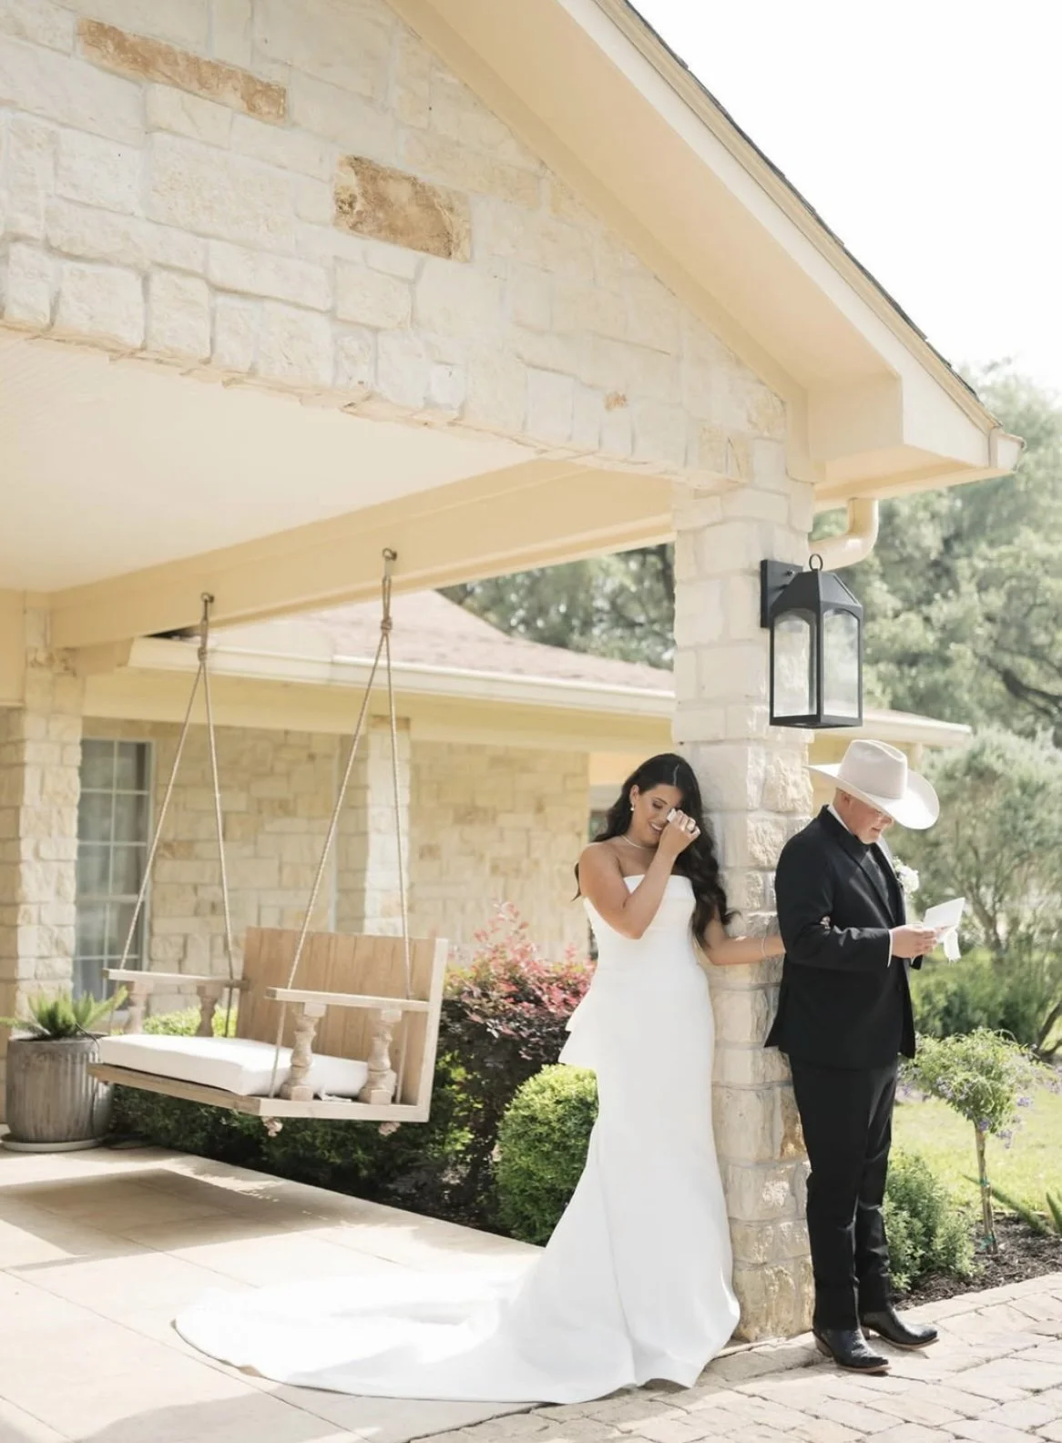



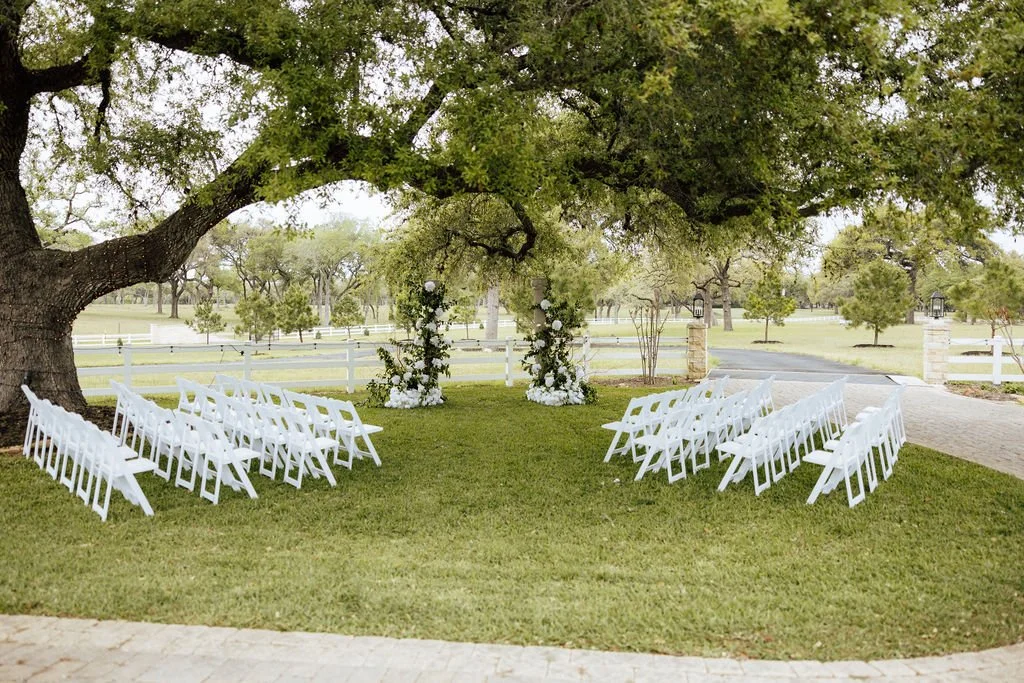
Ceremony in the Chapel
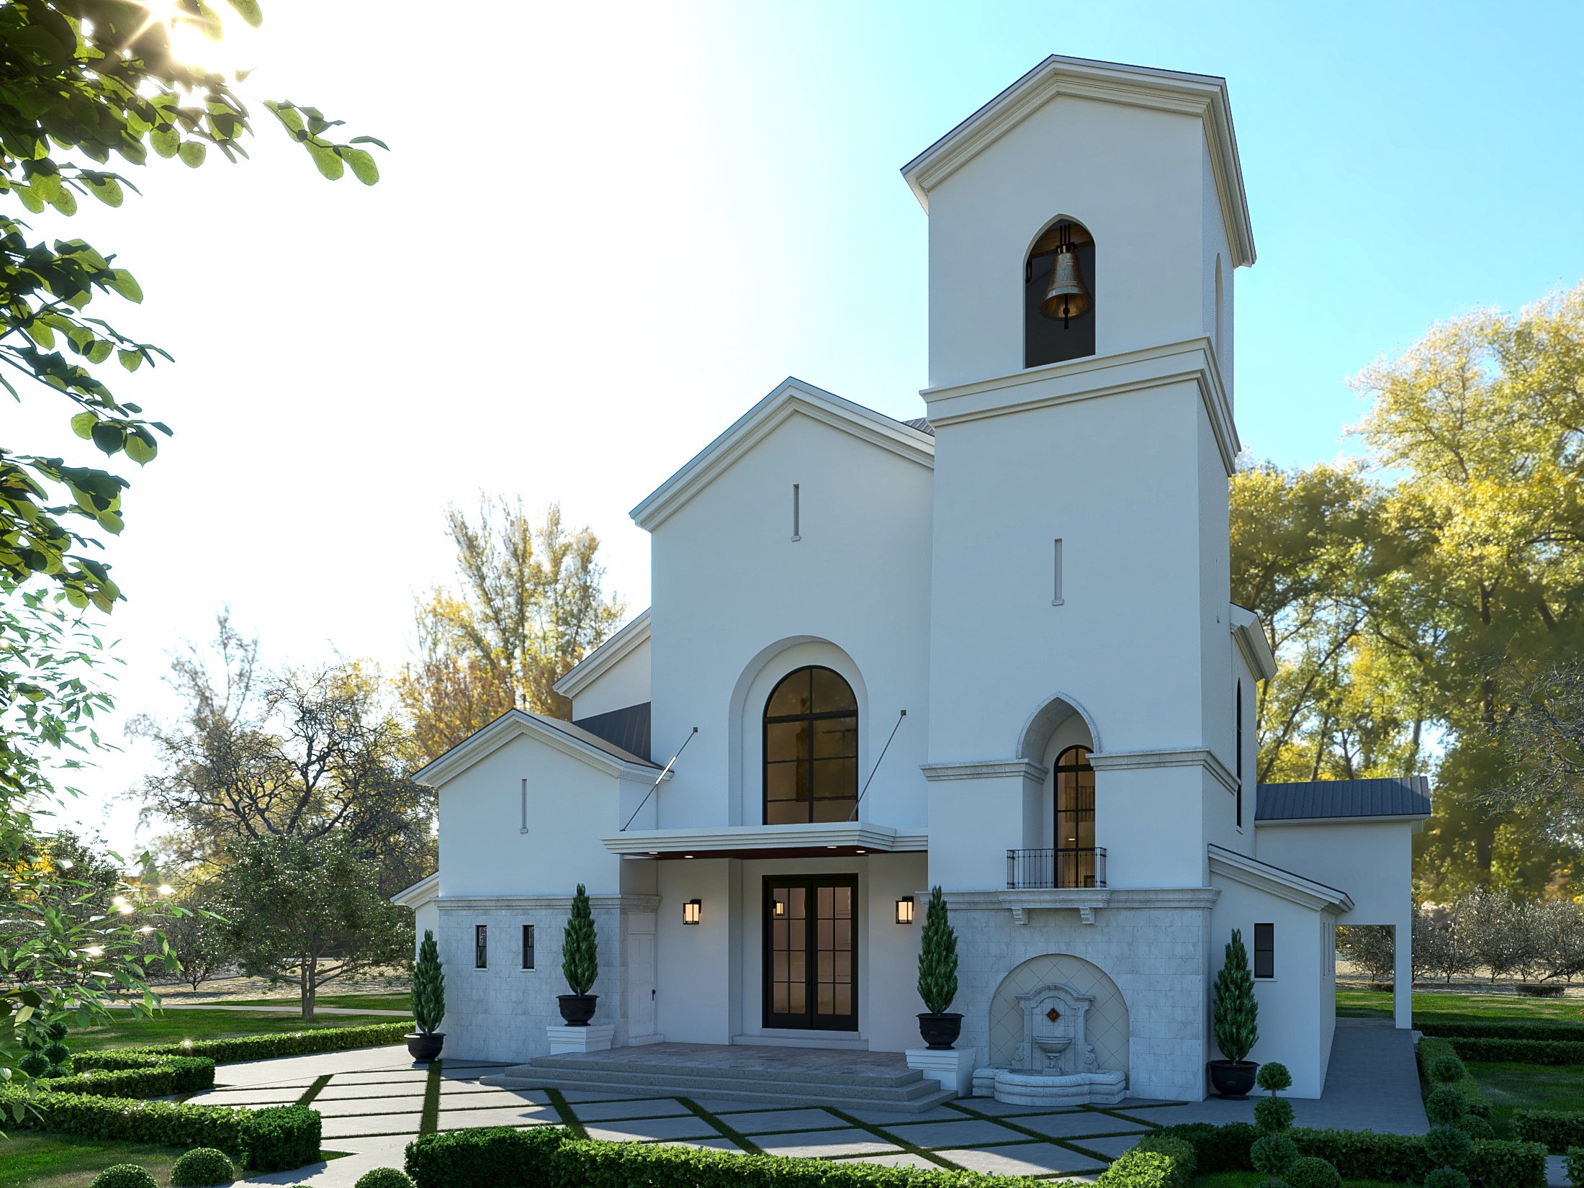
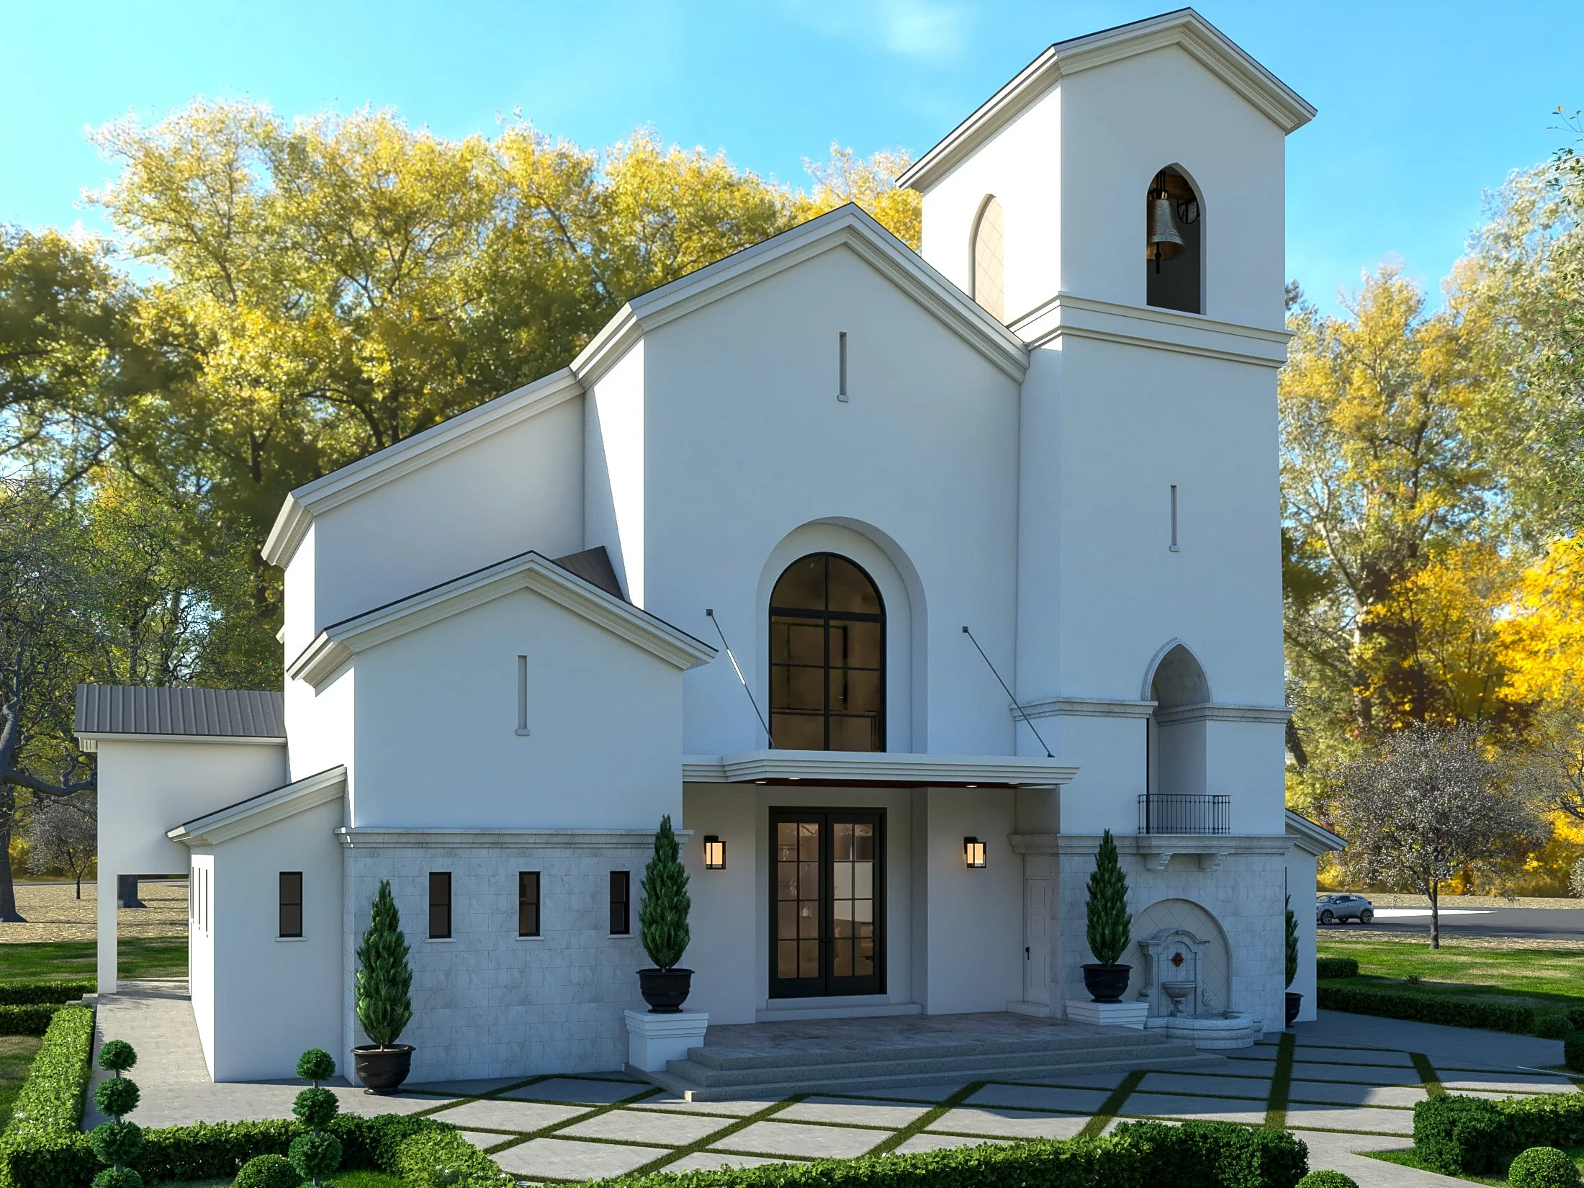
Currently under construction. Coming Spring 2027! Now Booking.
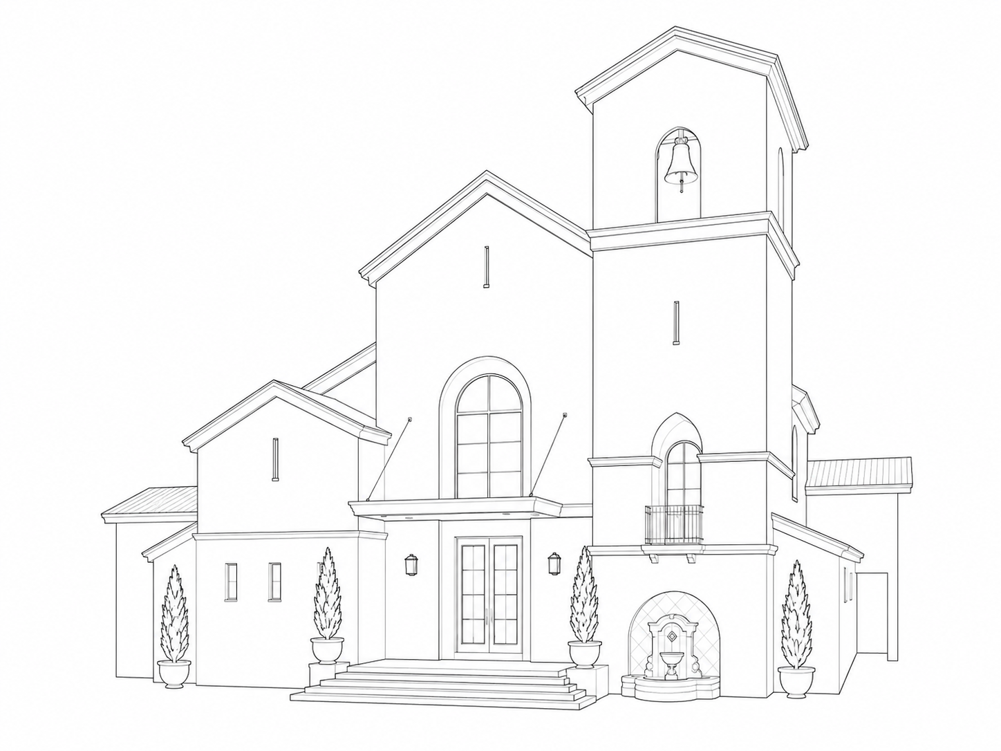
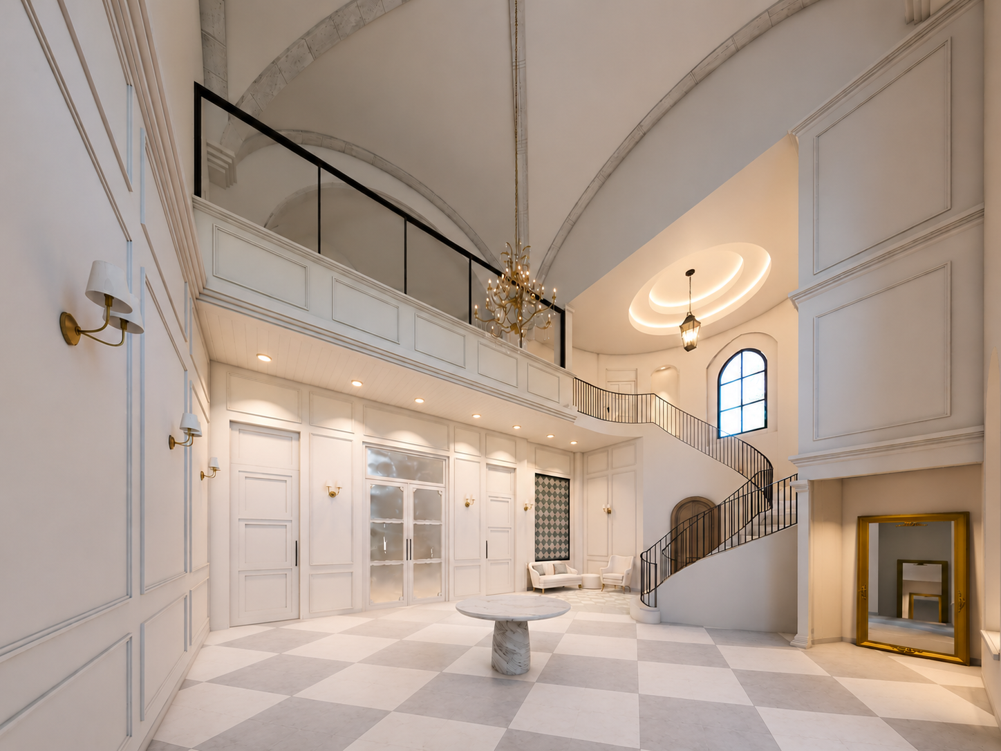
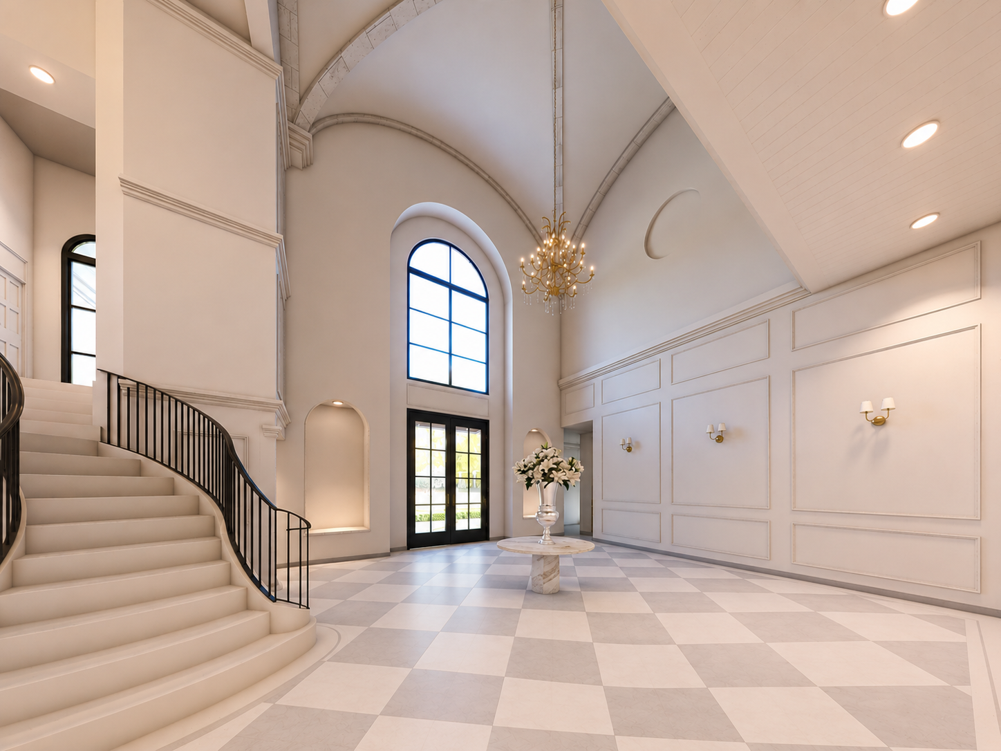
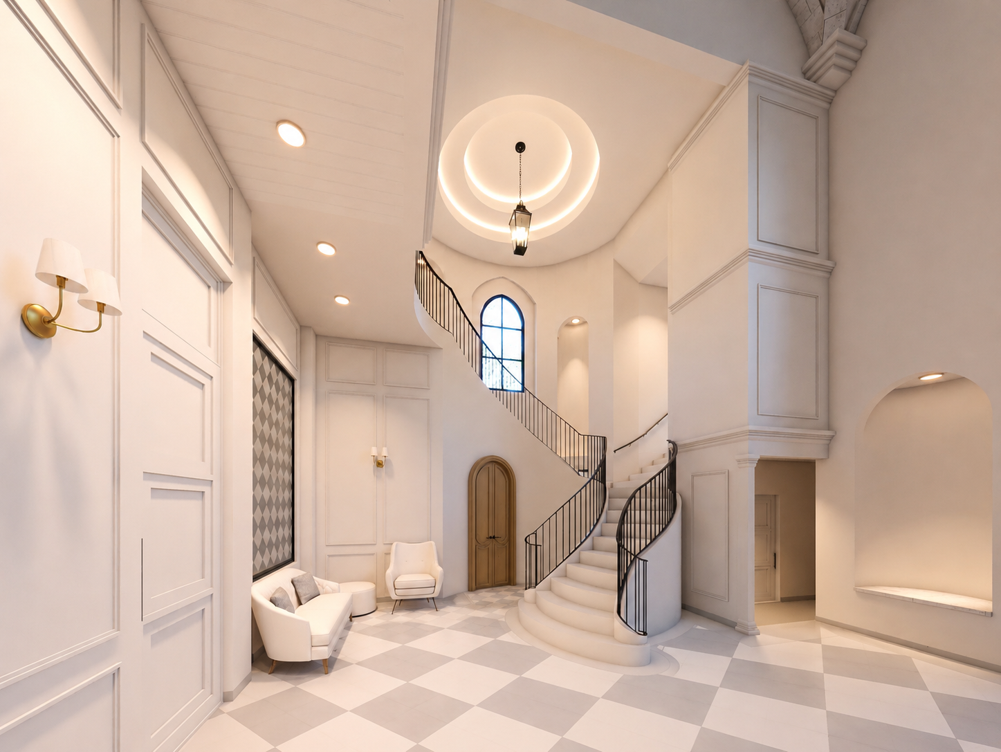
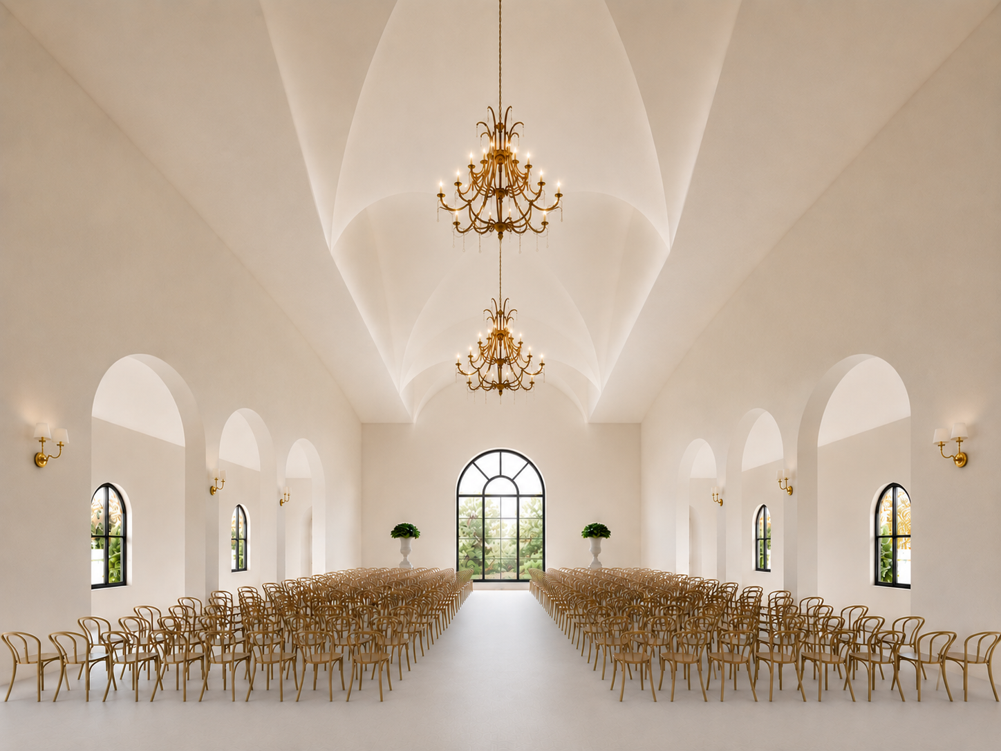
The Chapel is designed for elegant wedding ceremonies, offering a timeless, European-inspired setting. Vaulted ceilings, arched windows, and stately columns create a beautiful and memorable backdrop for your ceremony.
❋ Bell Tower
Celebrate the moment by ringing the chapel bell, a tradition couples can share together following their ceremony.
❋ Juliet Balcony
An elegant architectural feature designed to create beautiful photo opportunities throughout the chapel, from the sweeping staircase to the Juliet balcony above.
❋ Musician's Loft
A dedicated second-level space for live ceremony music, from string ensembles to solo musicians, while also offering a beautiful perspective for photos overlooking the chapel.
❋ Bride & Groom Rooms
Separate private rooms give the bride and groom a quiet place to prepare and enjoy a moment of calm before walking down the aisle, with convenient outdoor access to the chapel.

Cocktail Hour in the Veranda
Outdoor Gathering Space
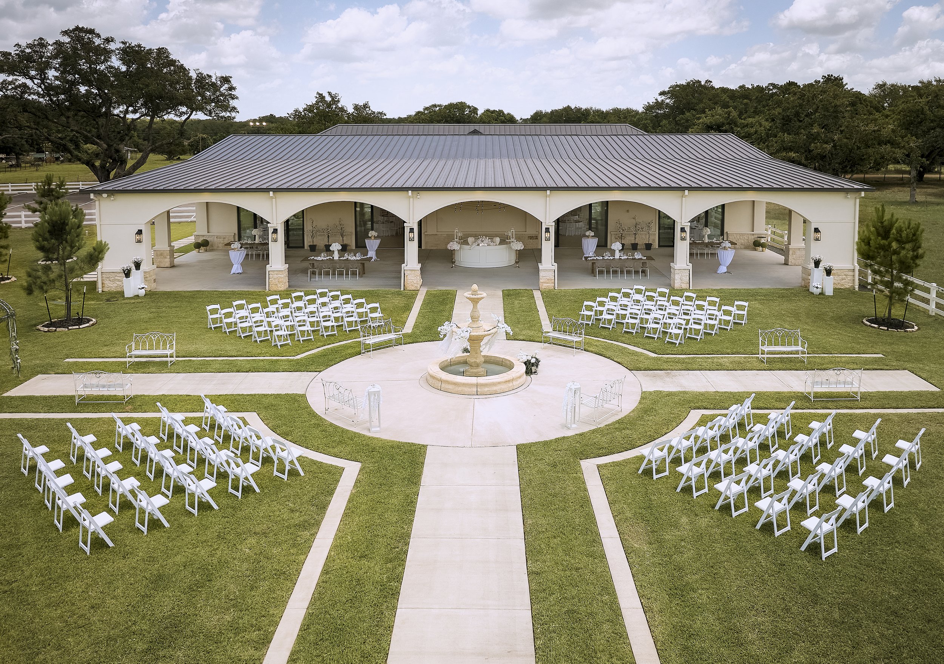
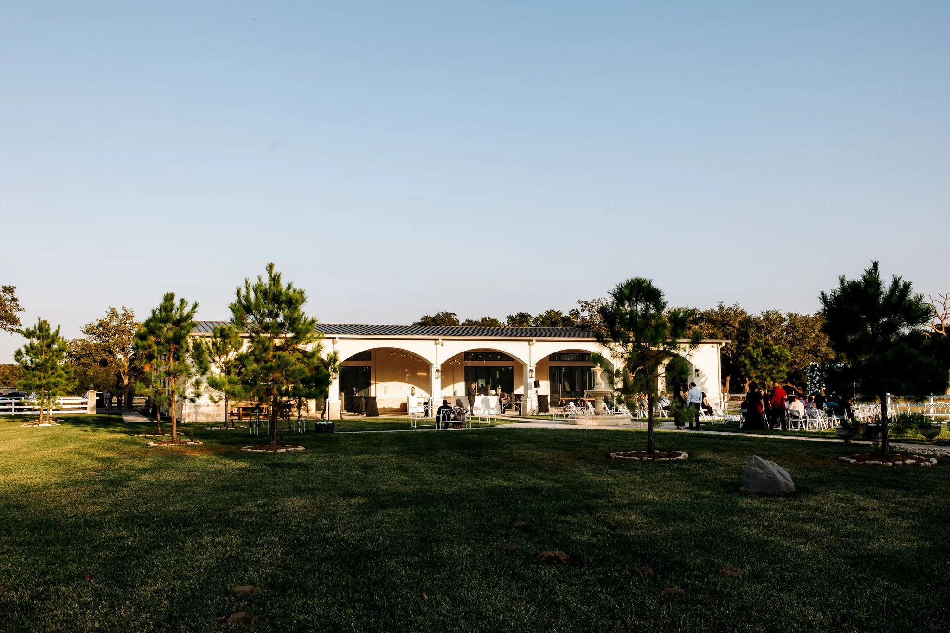
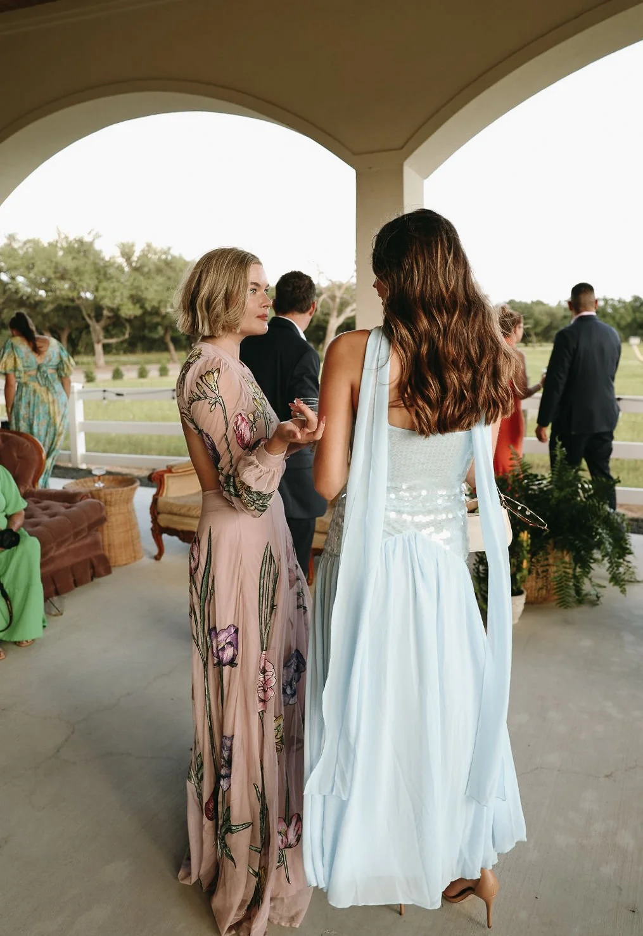
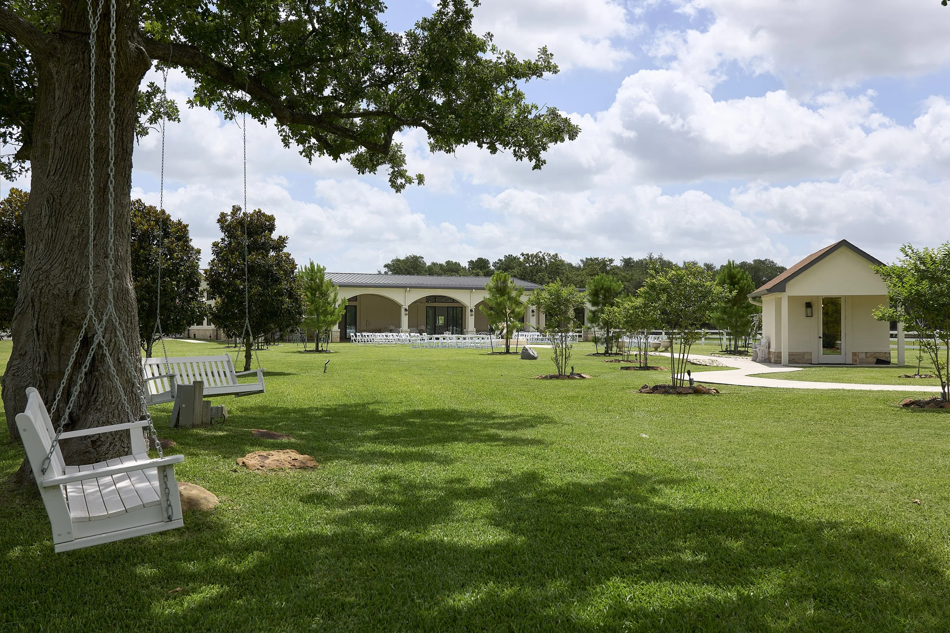
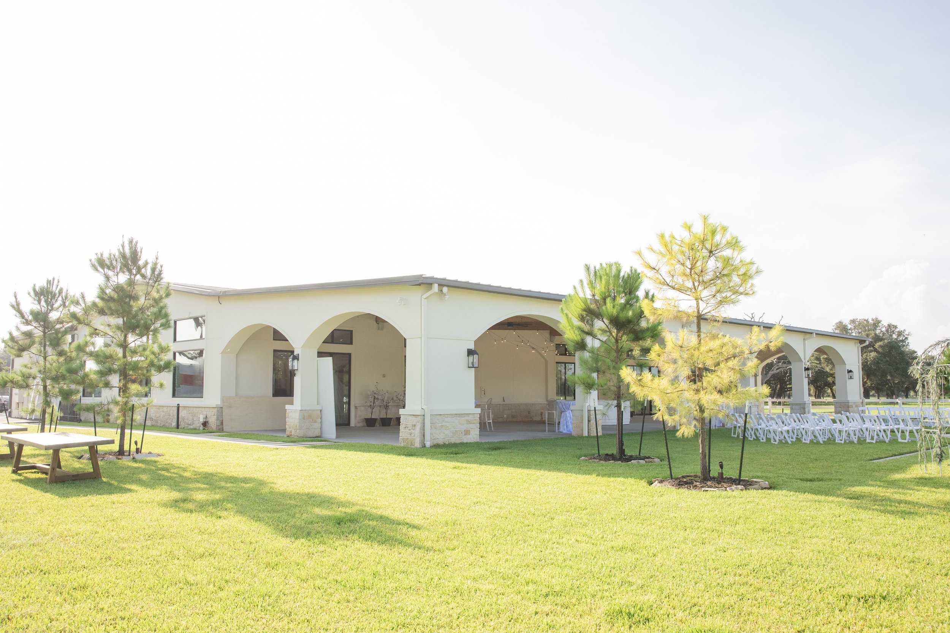
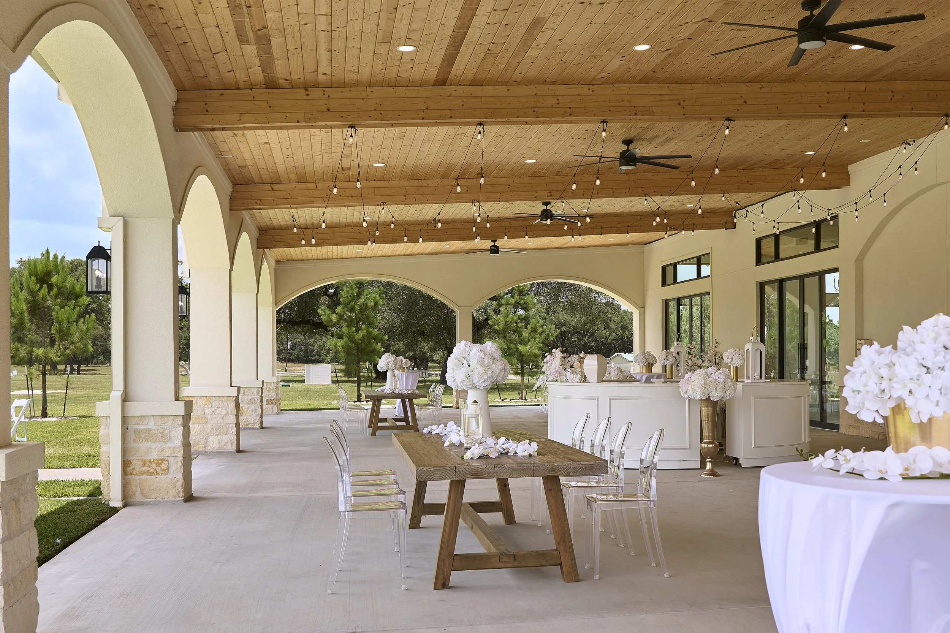
The Veranda is designed for cocktail hours, gatherings, and outdoor celebrations. Its covered, open-air setting overlooks the gardens and surrounding property, creating a relaxed and inviting atmosphere.
❋ Covered Veranda
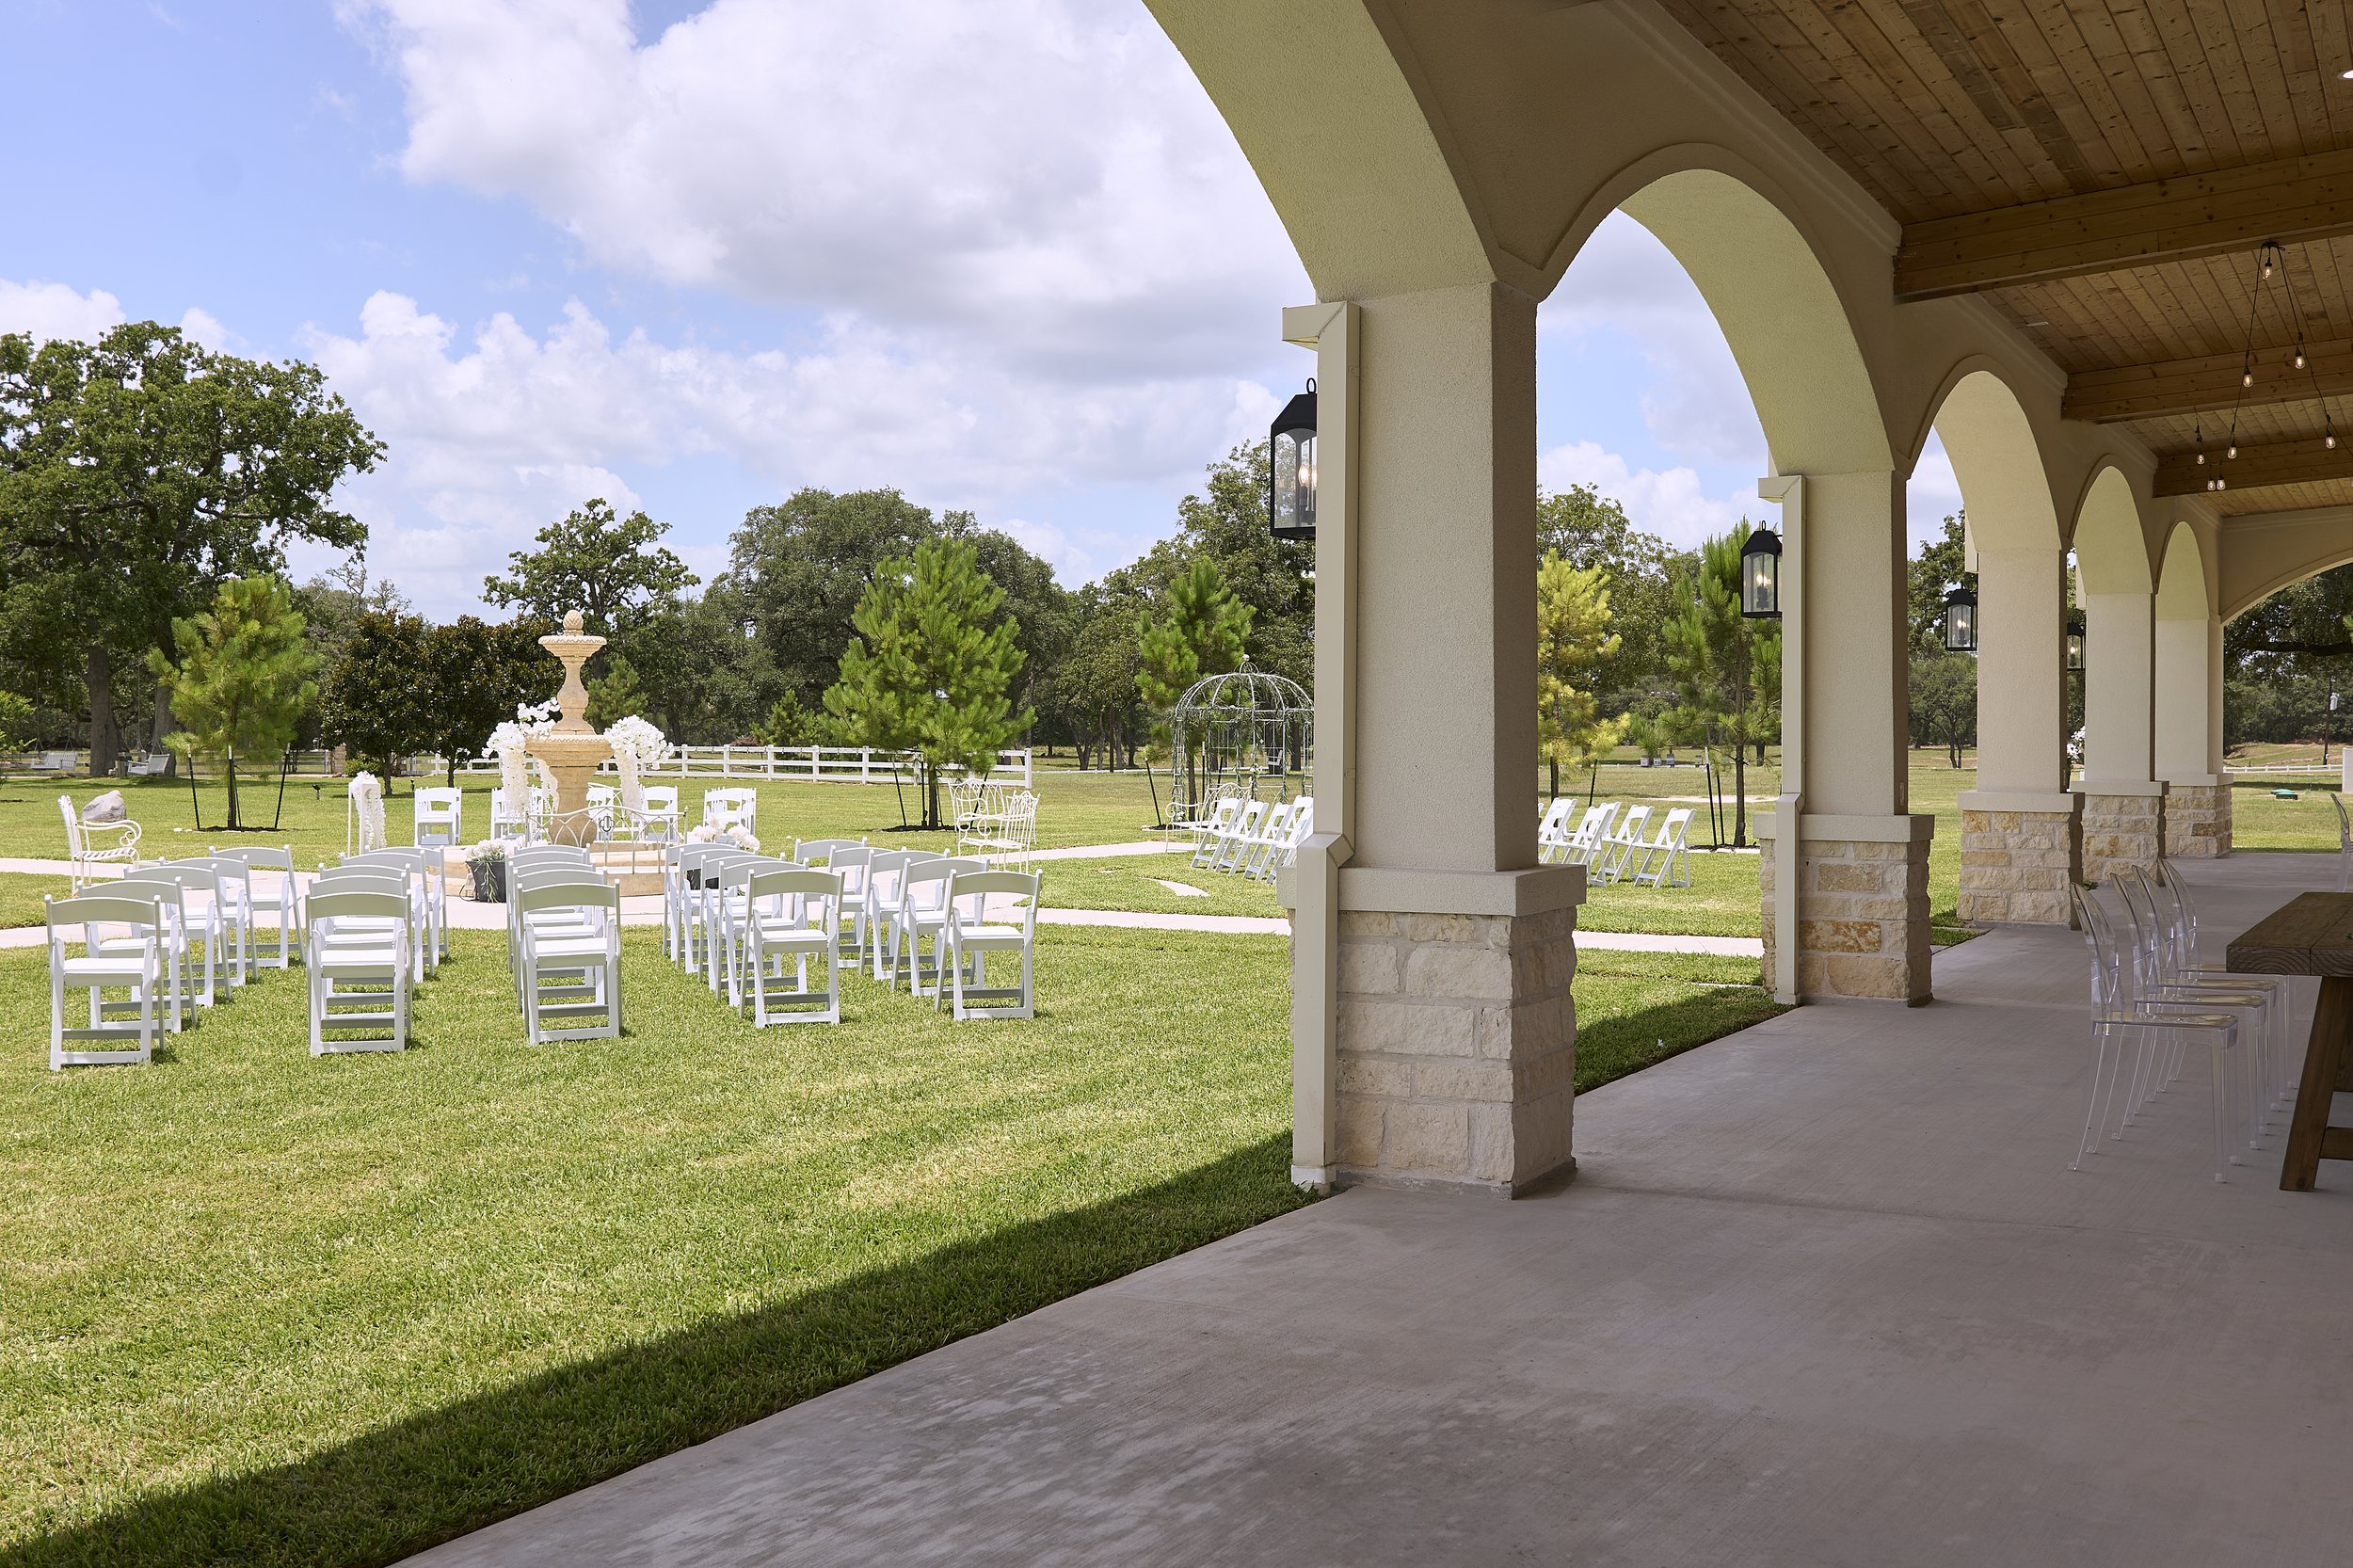
With 3,600 square feet of covered open-air space, the Veranda offers plenty of shade and room for guests to gather. Ideal for cocktail hour, it can also be transformed for an outdoor reception.
❋ Fountain & Garden Views
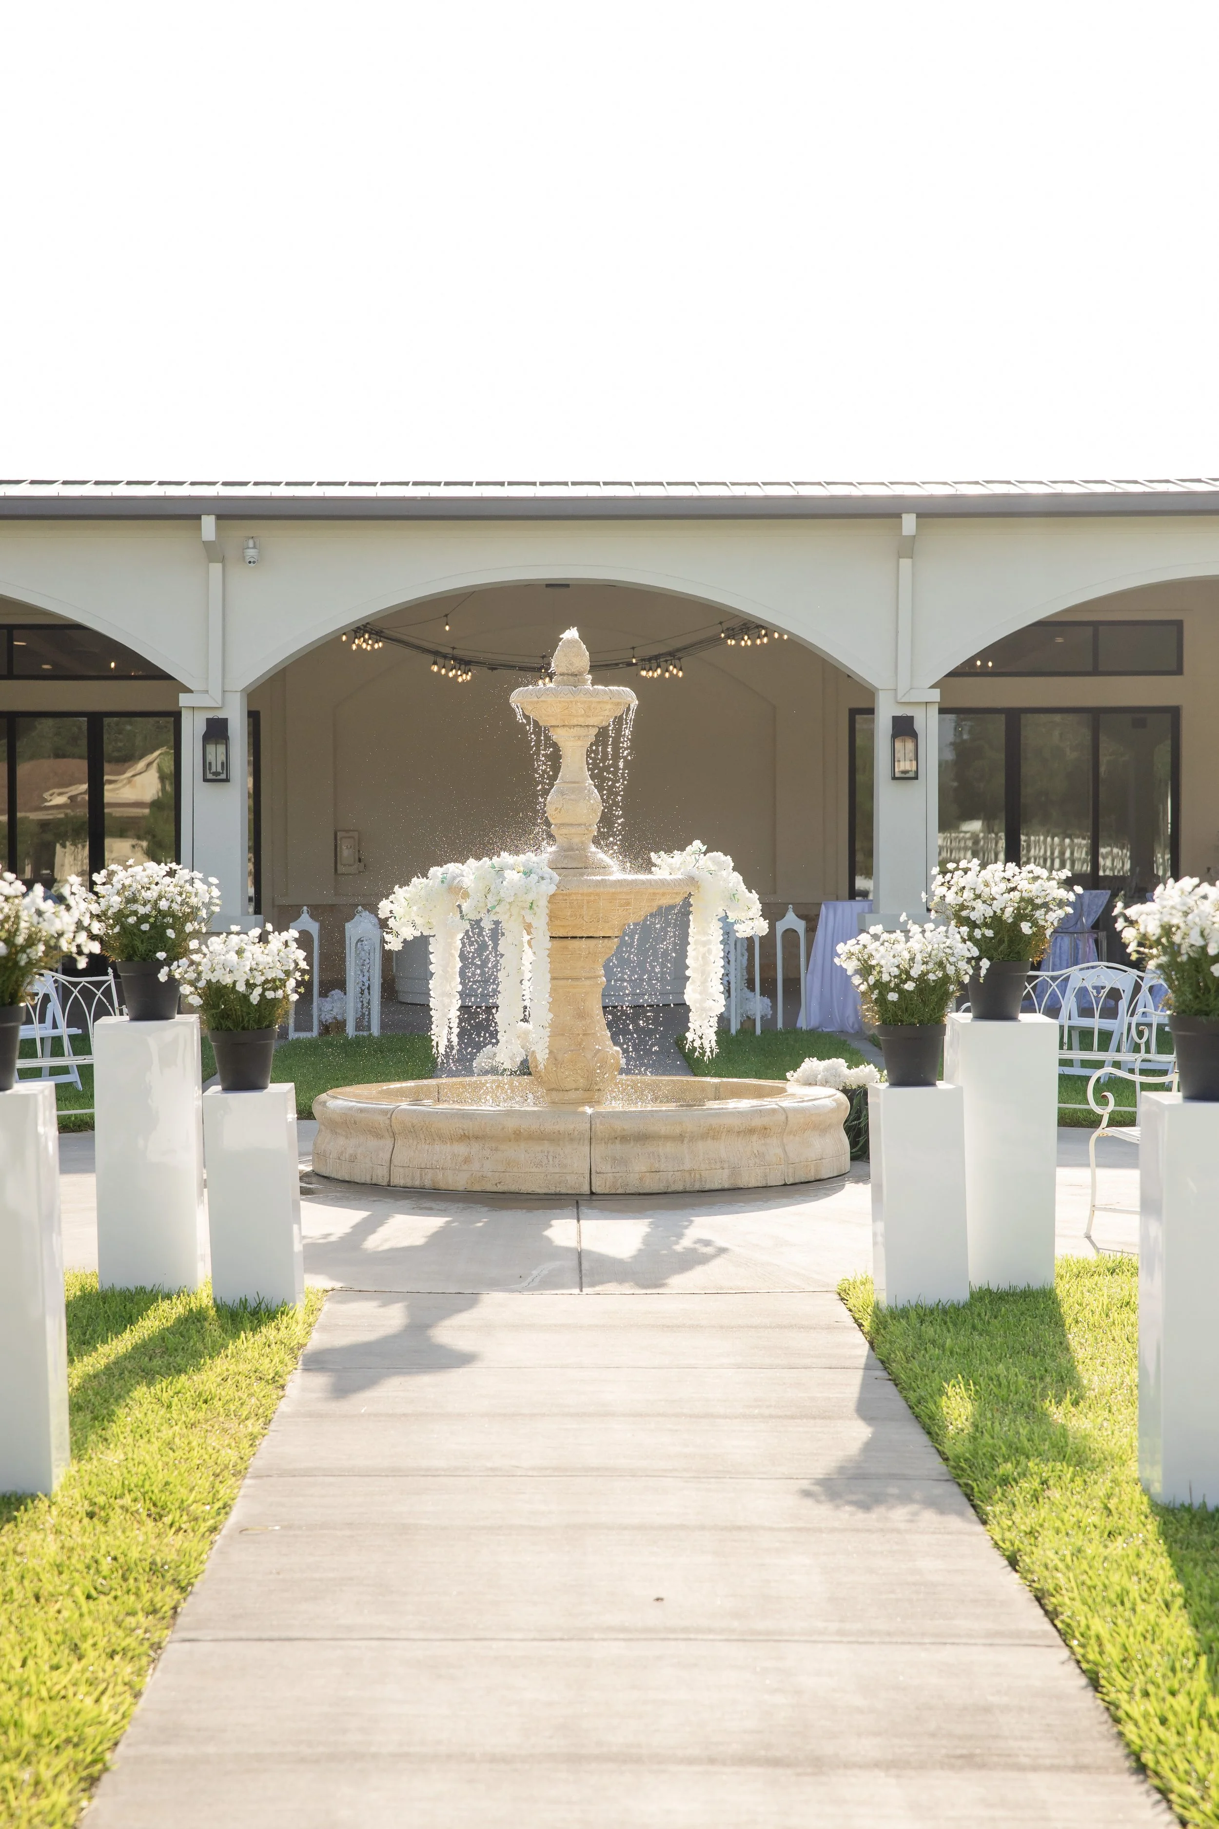
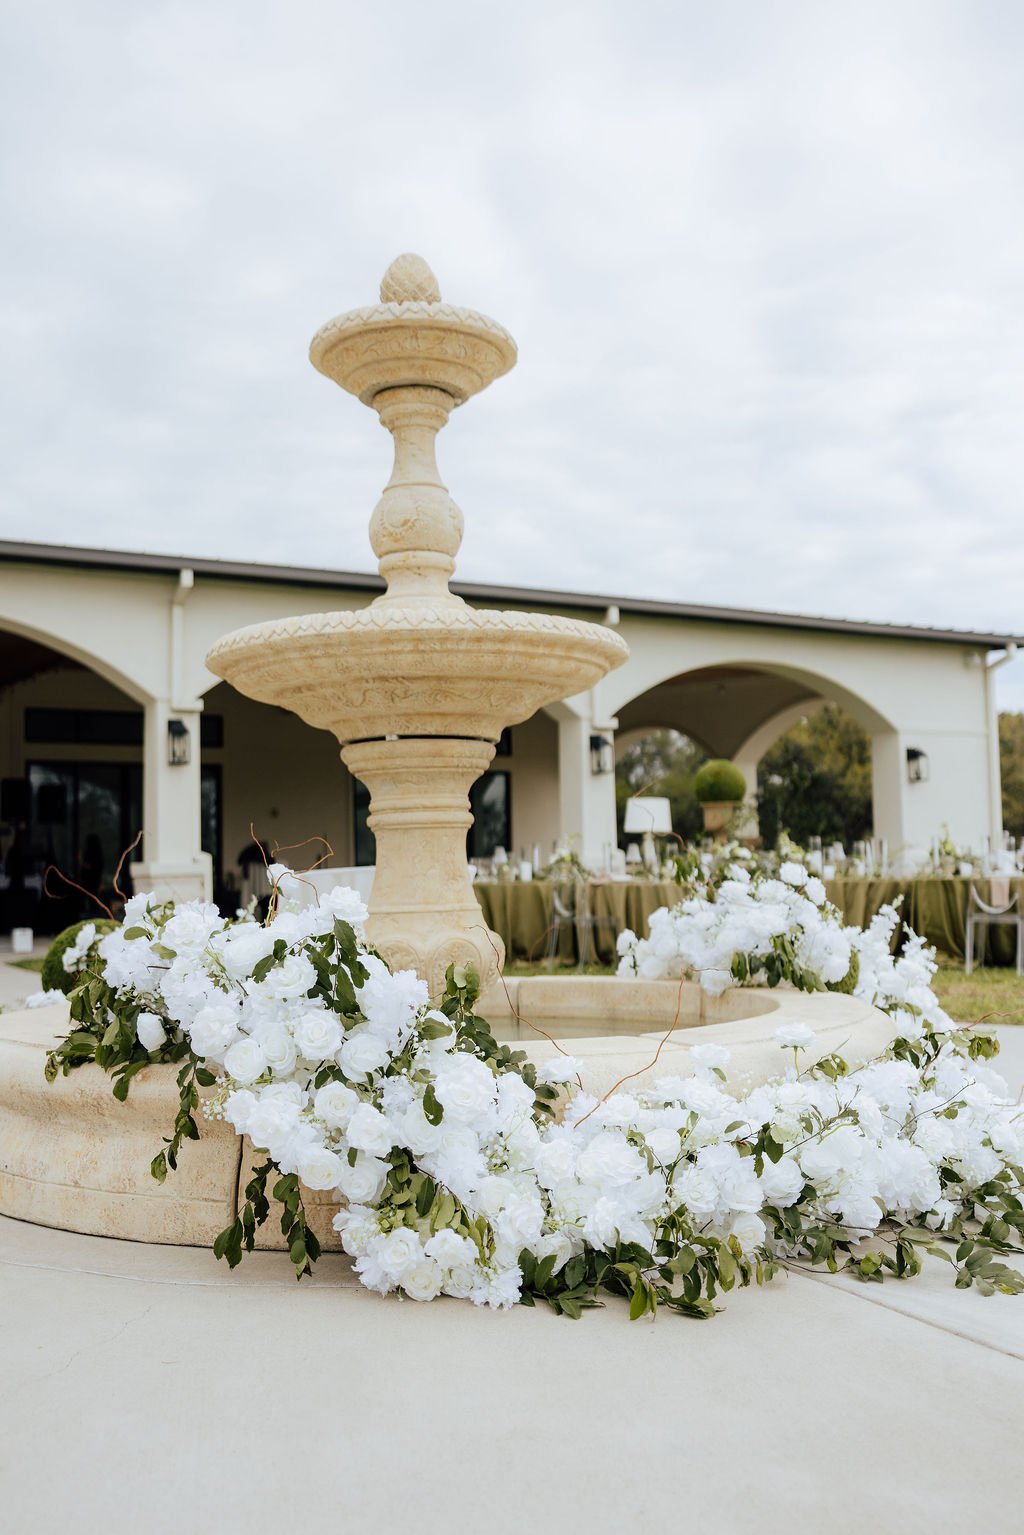
Overlooking the Veranda, the garden and fountain create a beautiful backdrop for cocktail hour and can also be transformed for an outdoor ceremony, with the option to incorporate florals into the fountain.
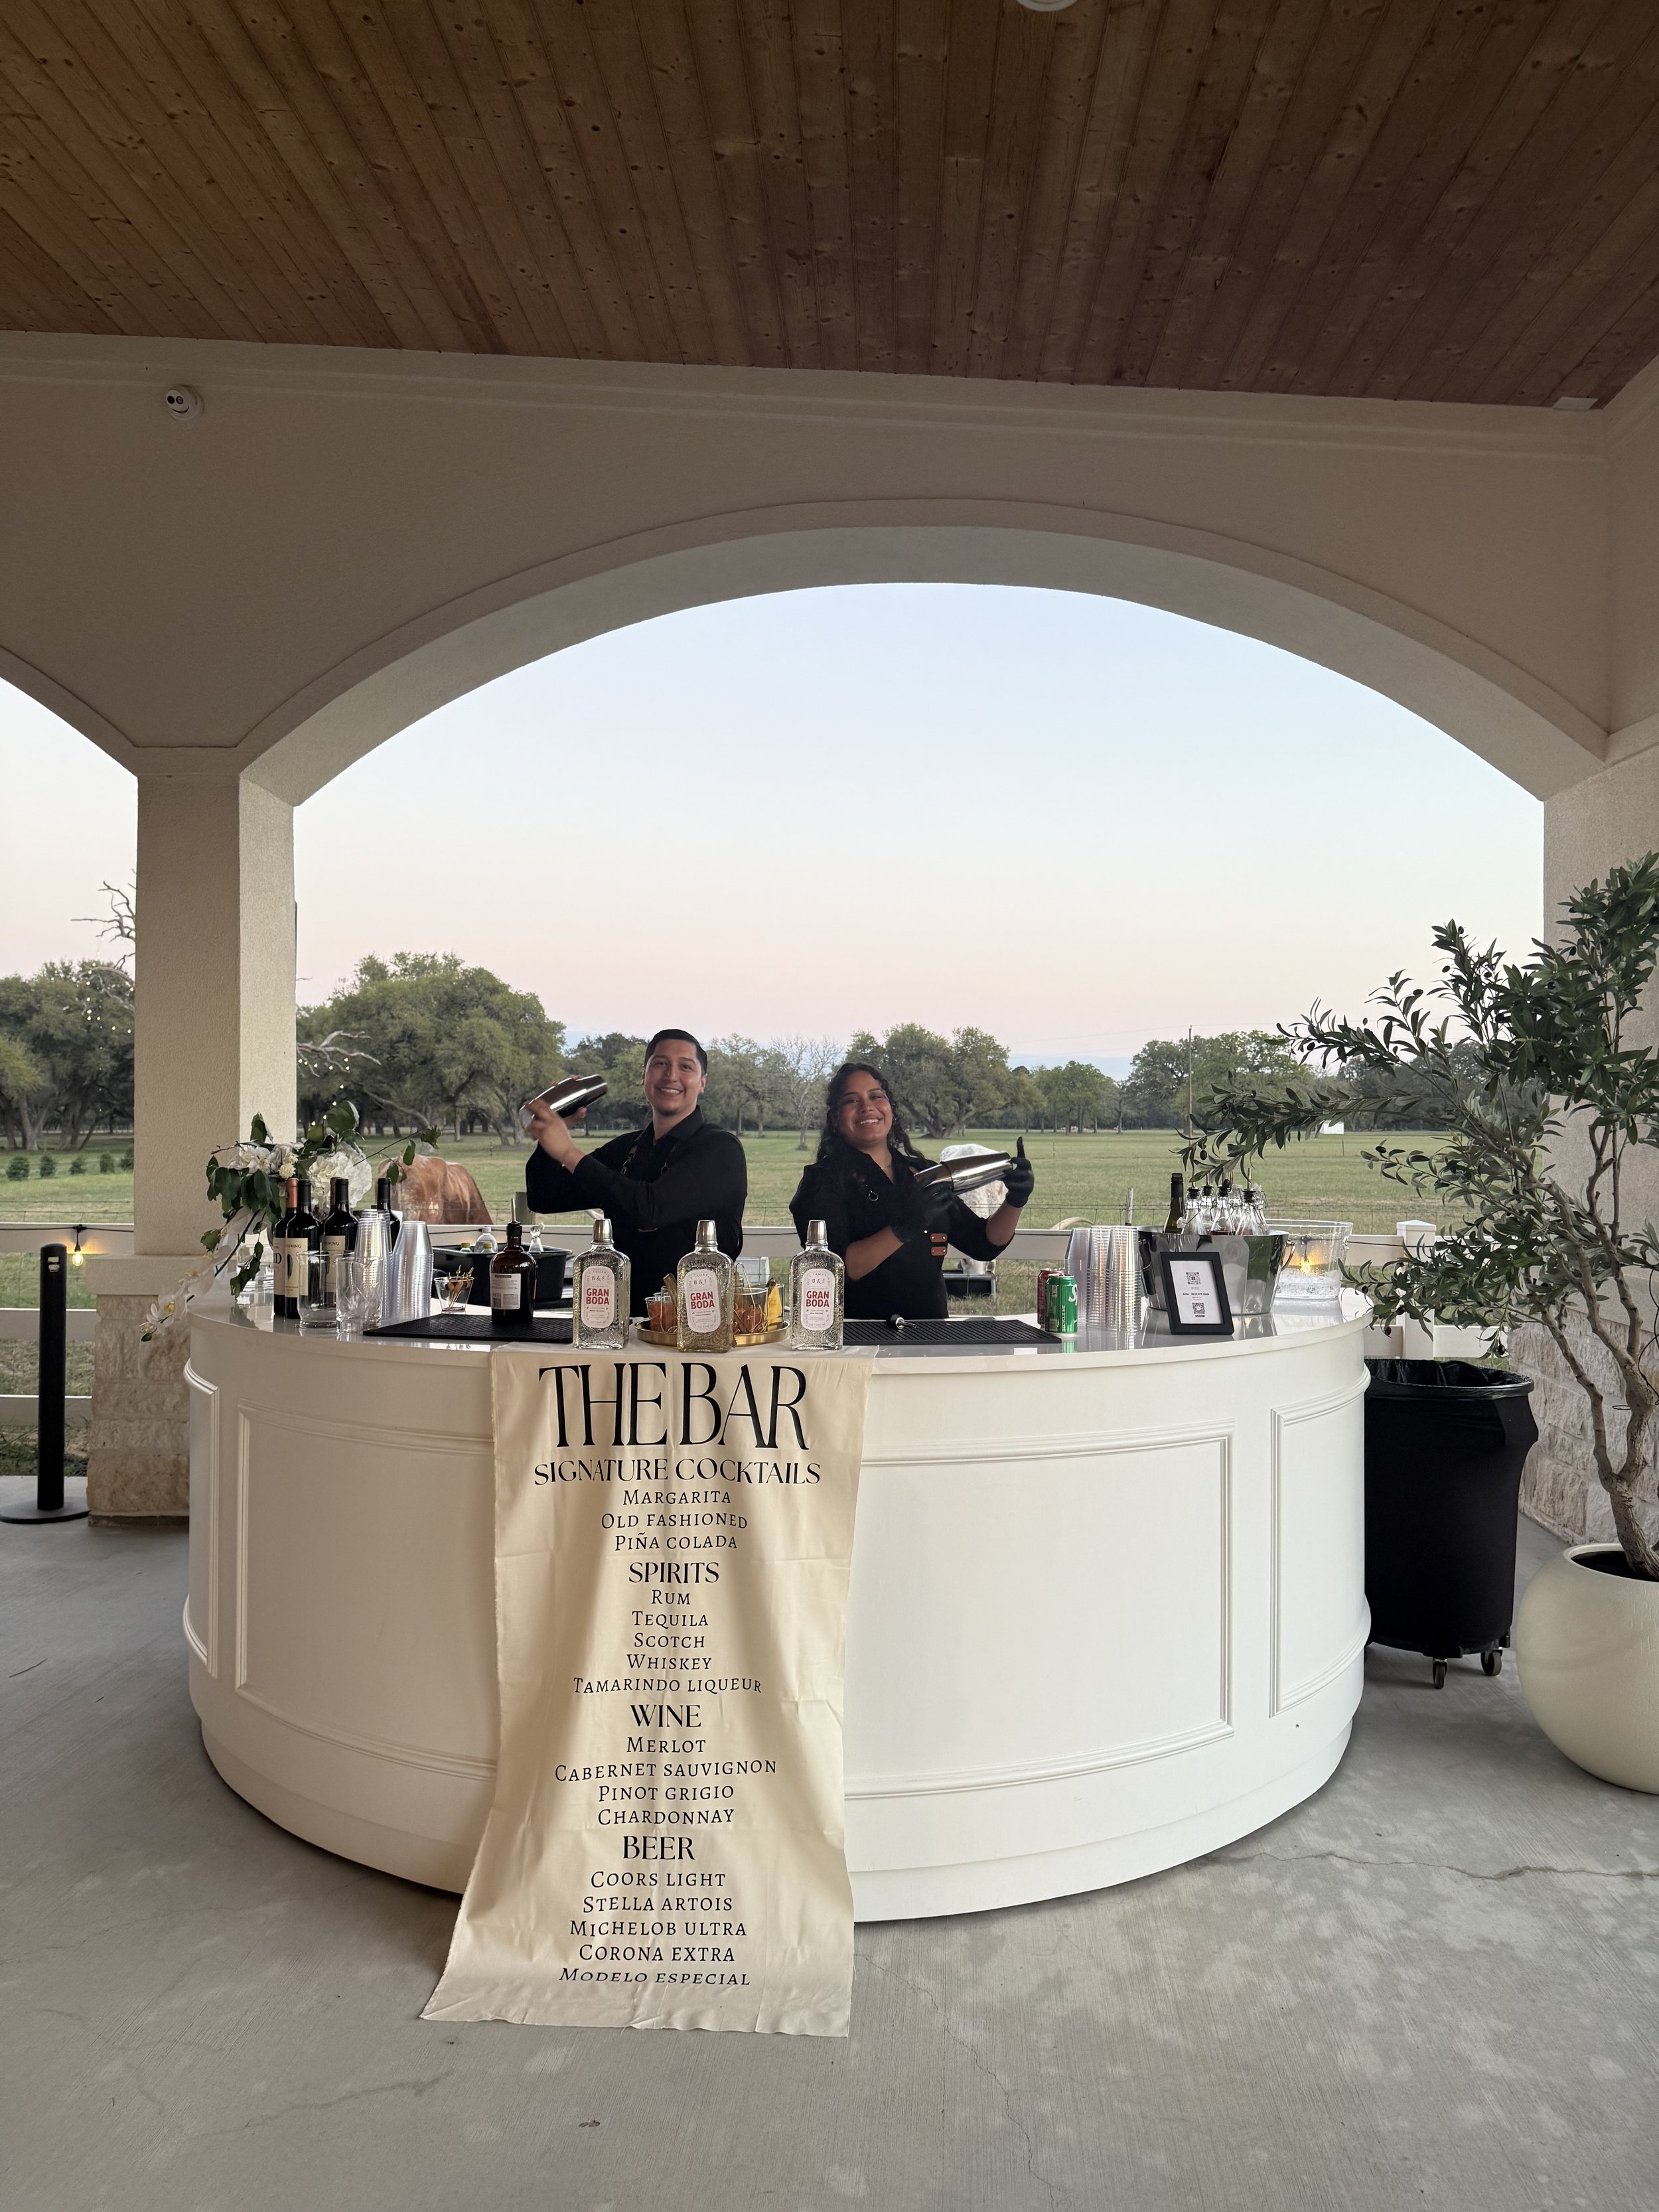
❋ Round Bar
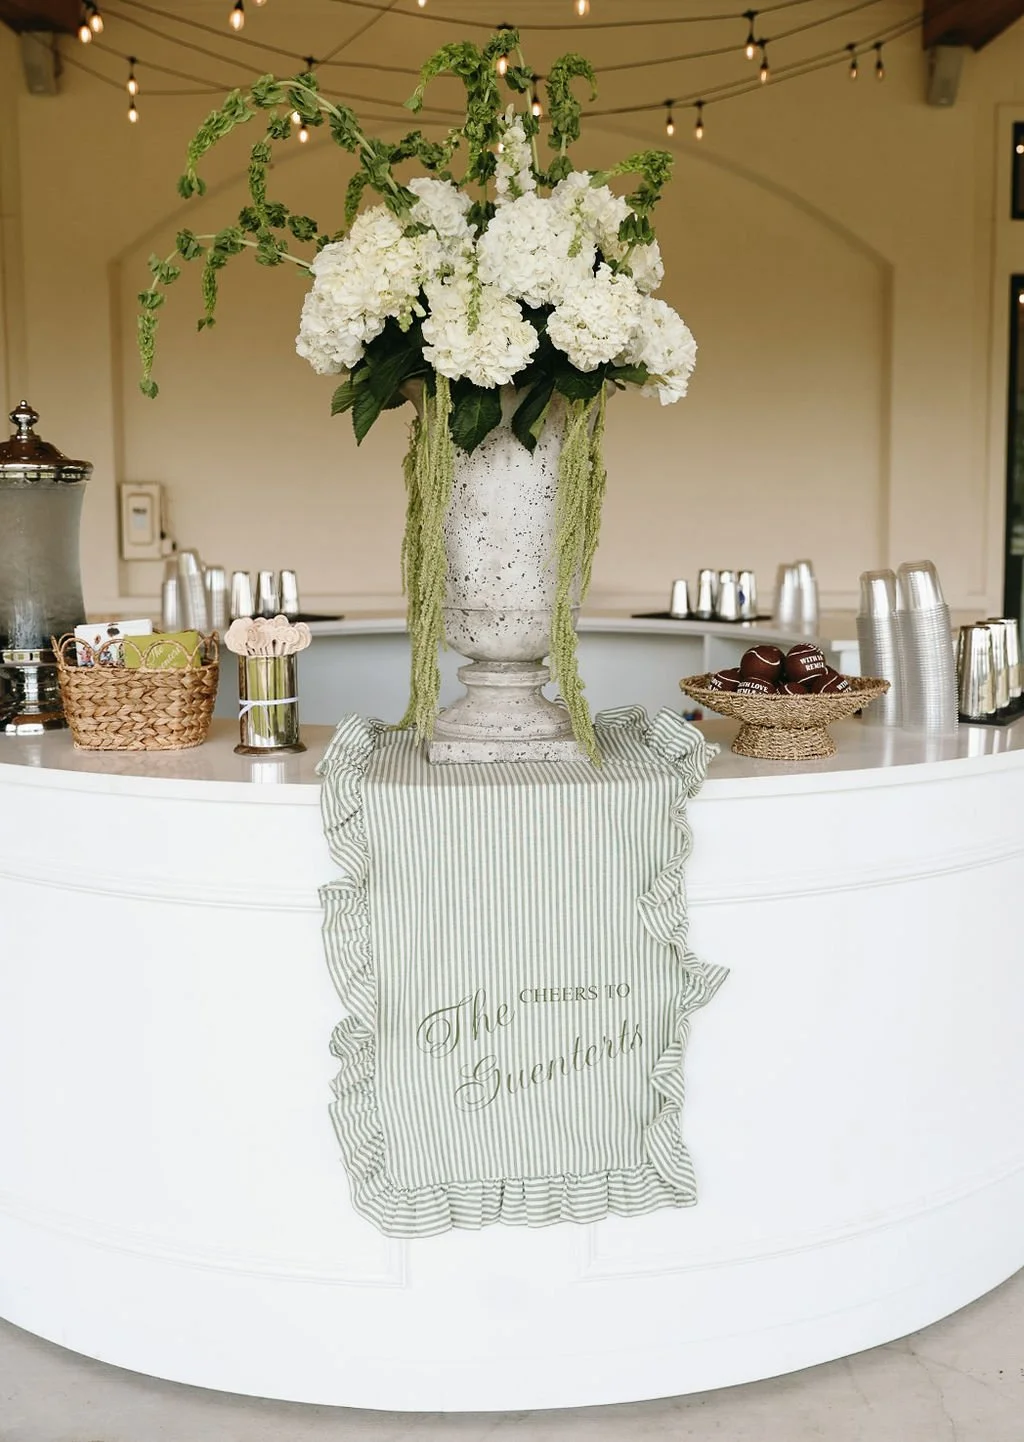
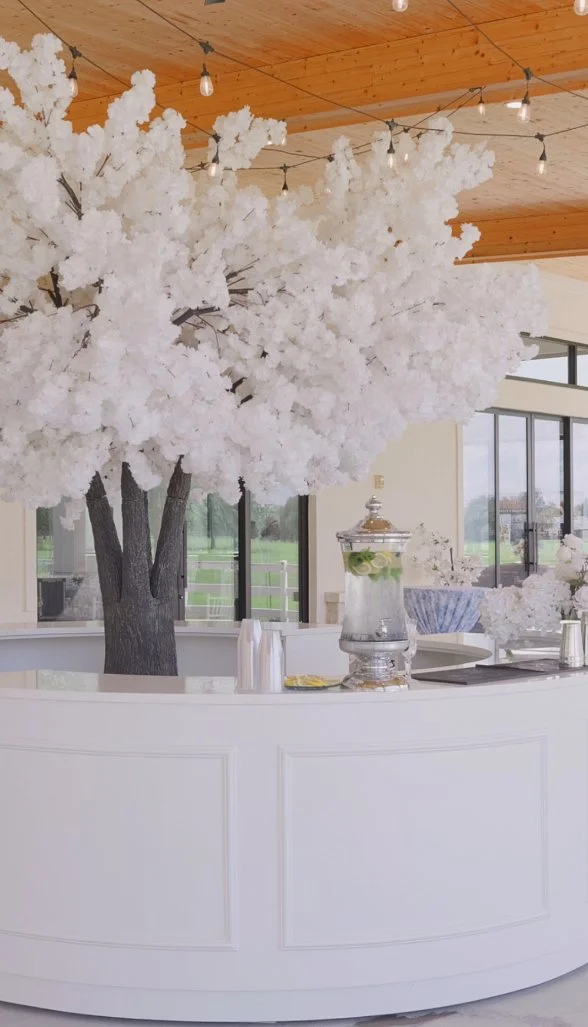
A statement piece at the center of cocktail hour, the round bar creates an inviting place for guests to gather, order a drink, and enjoy the transition from ceremony to reception.
❋ Meet Our Longhorns!
A favorite among guests, our resident Longhorns can make an appearance near the Veranda during cocktail hour, creating a memorable photo opportunity and a little Texas charm.
Reception in the Manor
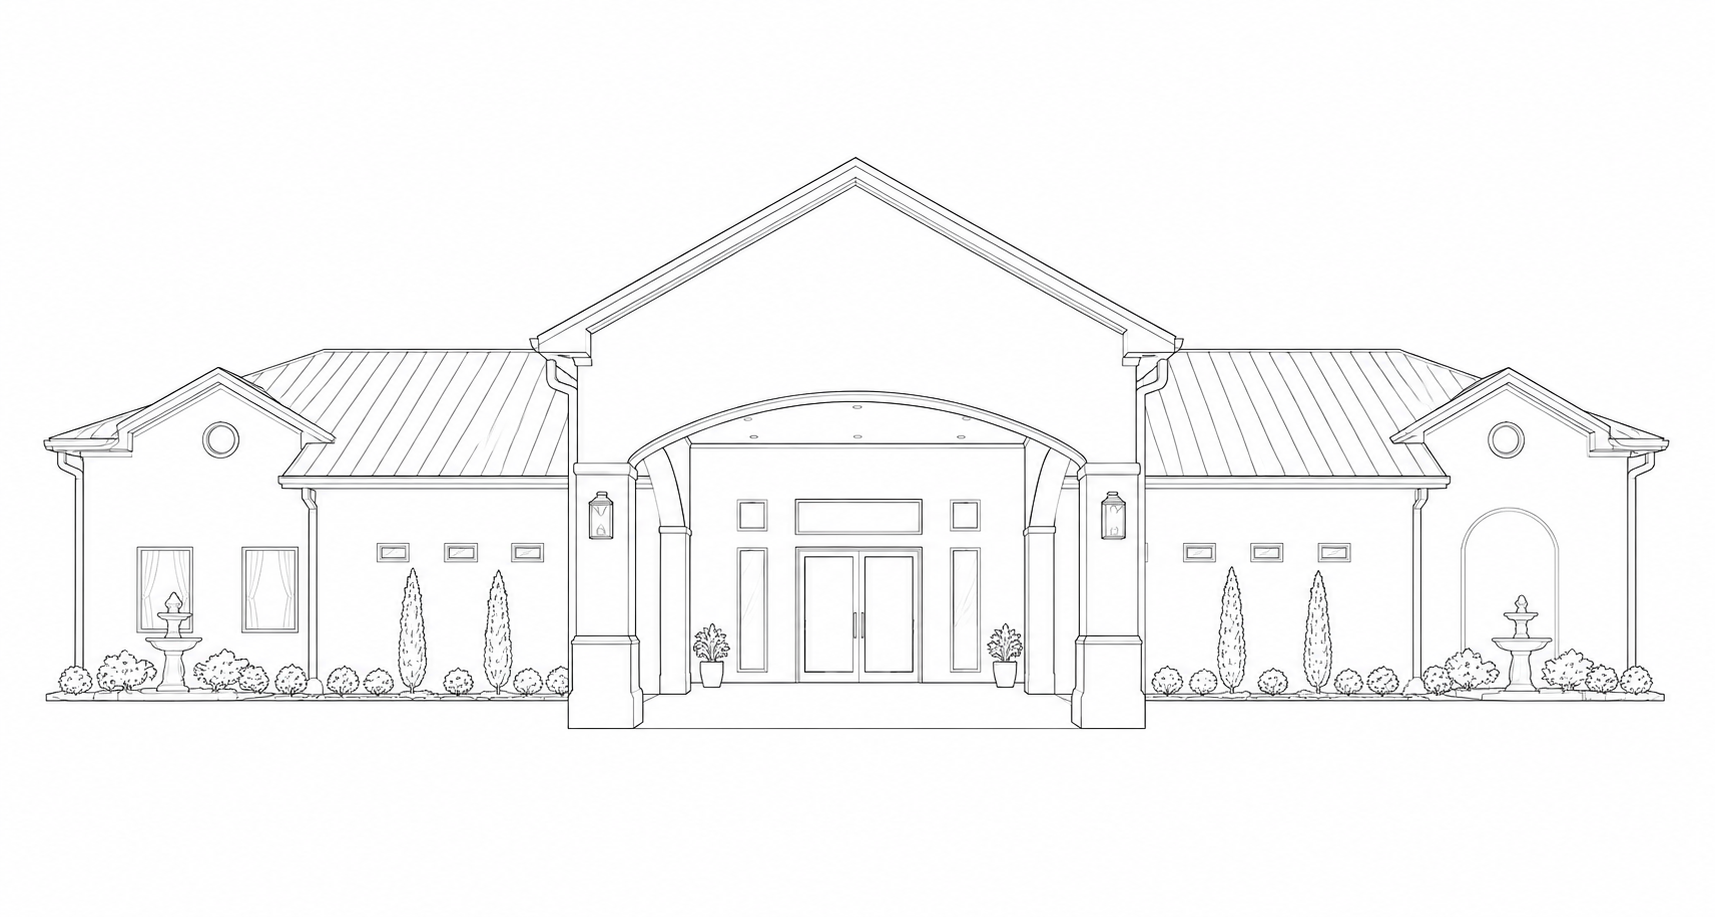
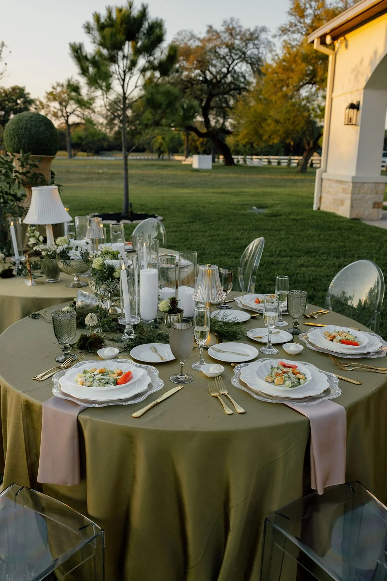
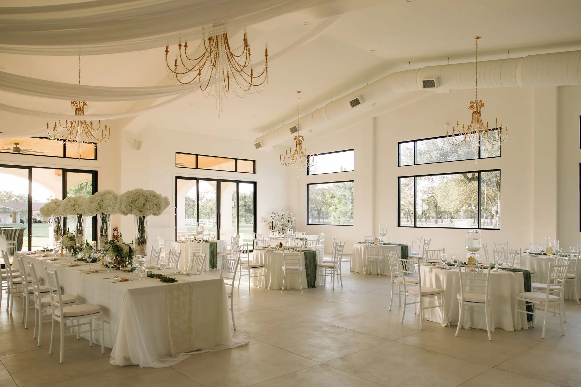
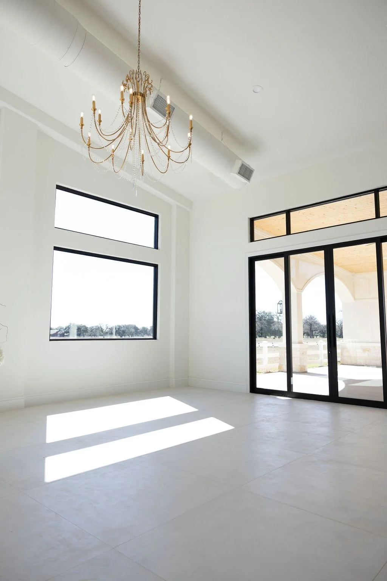
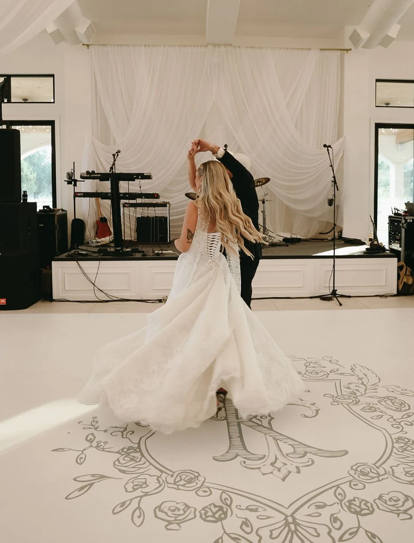
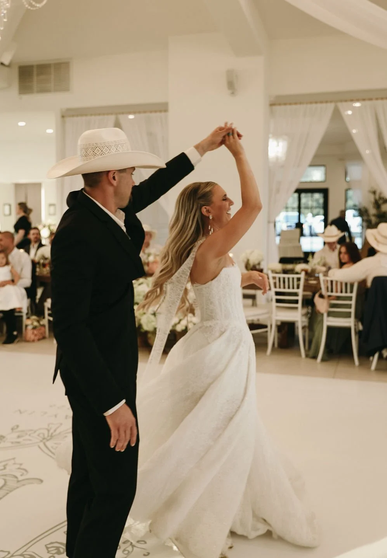
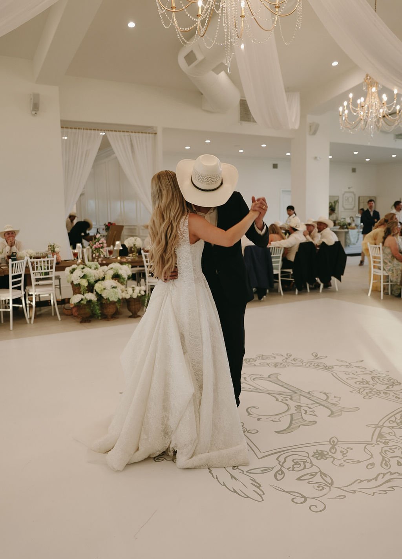
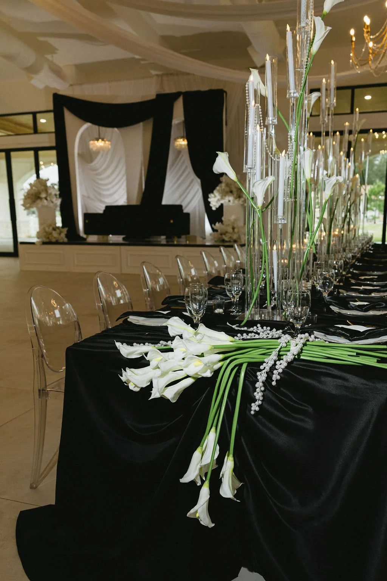
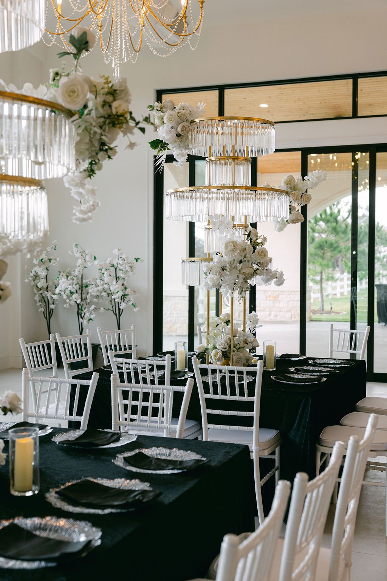
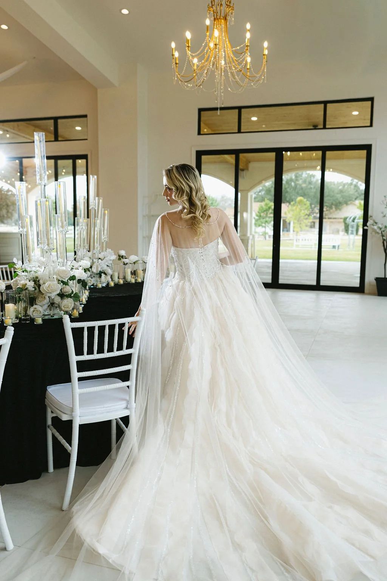
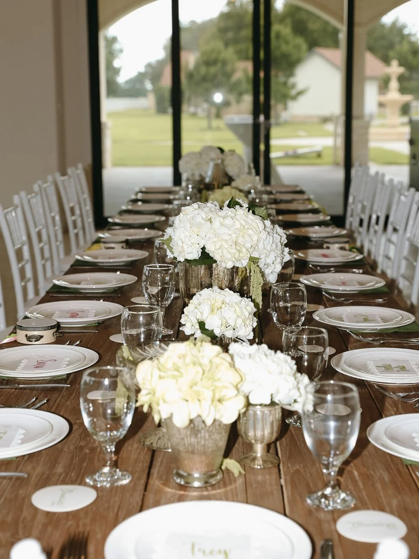
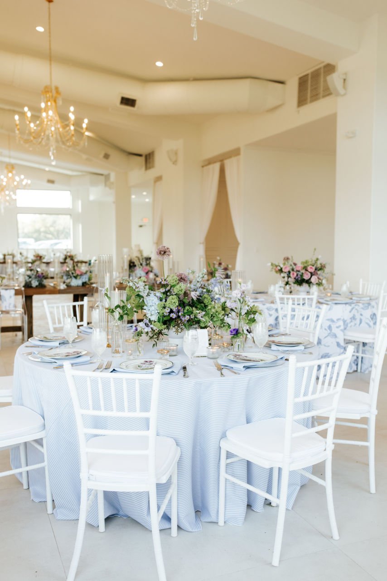
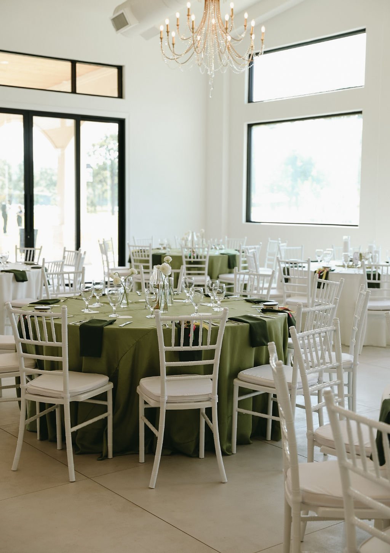
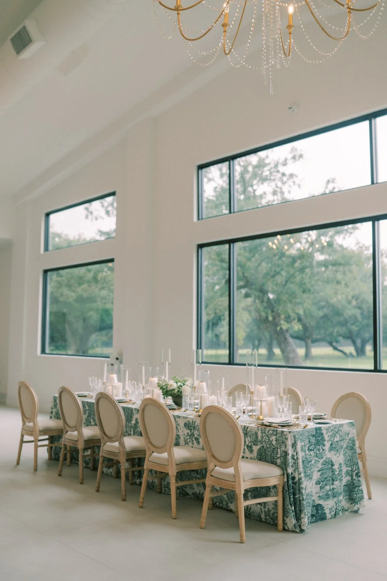
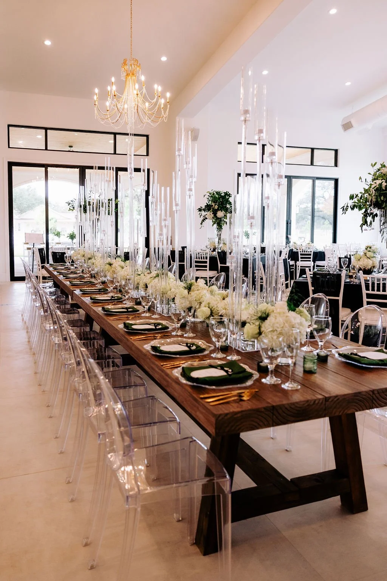
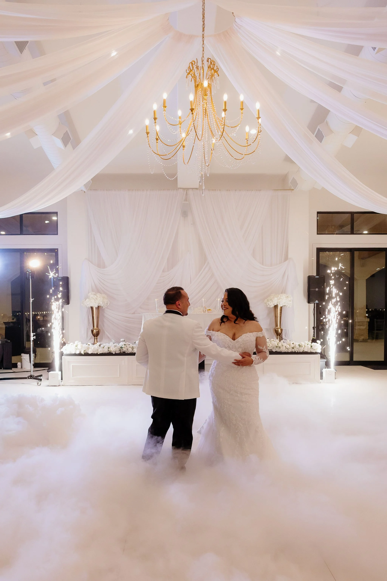
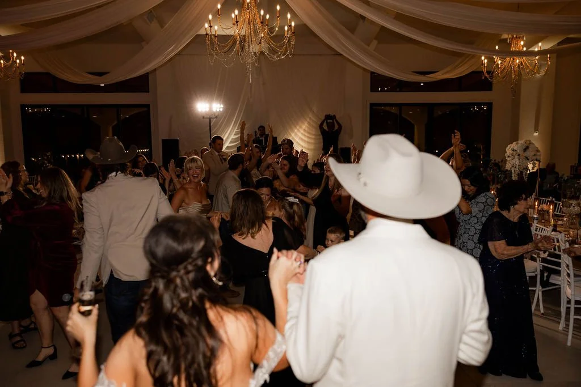
The Manor is designed for elegant wedding receptions, celebrations, and gatherings. With soaring ceilings, elegant gold chandeliers, and expansive windows overlooking the surrounding landscape, its open, light-filled design creates a timeless setting for your celebration.
❋ Welcoming Entrance
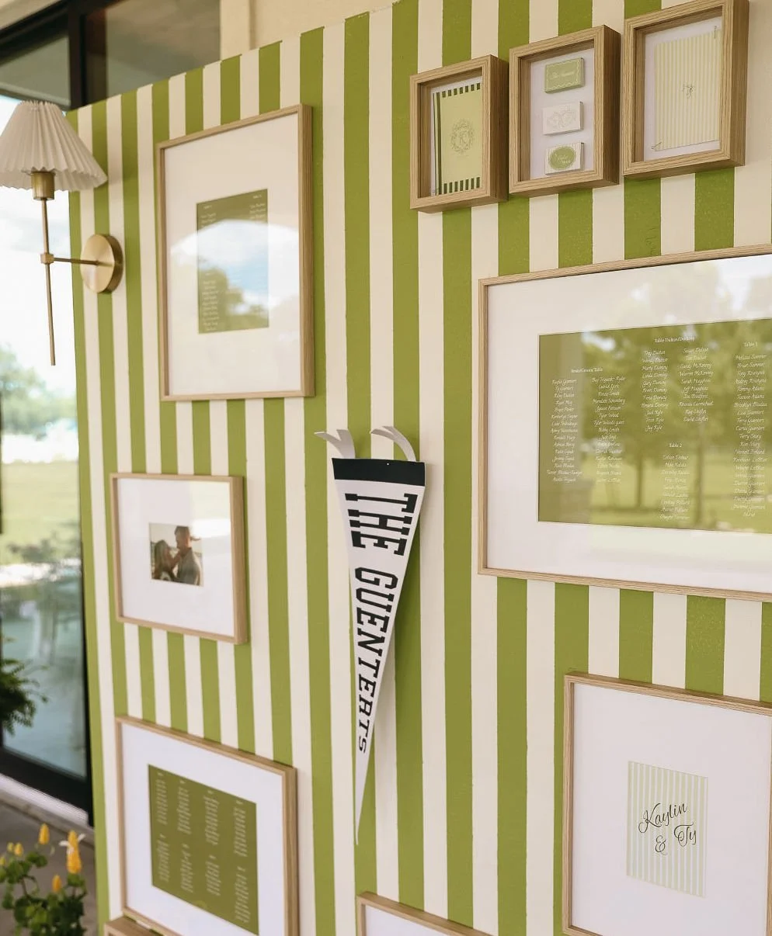
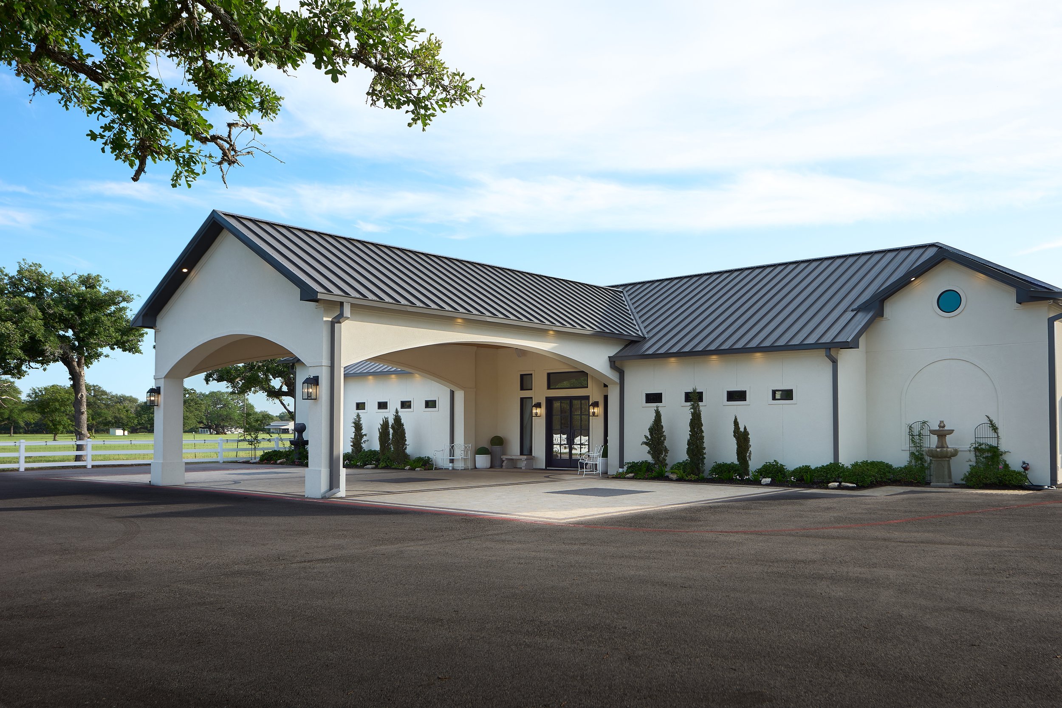
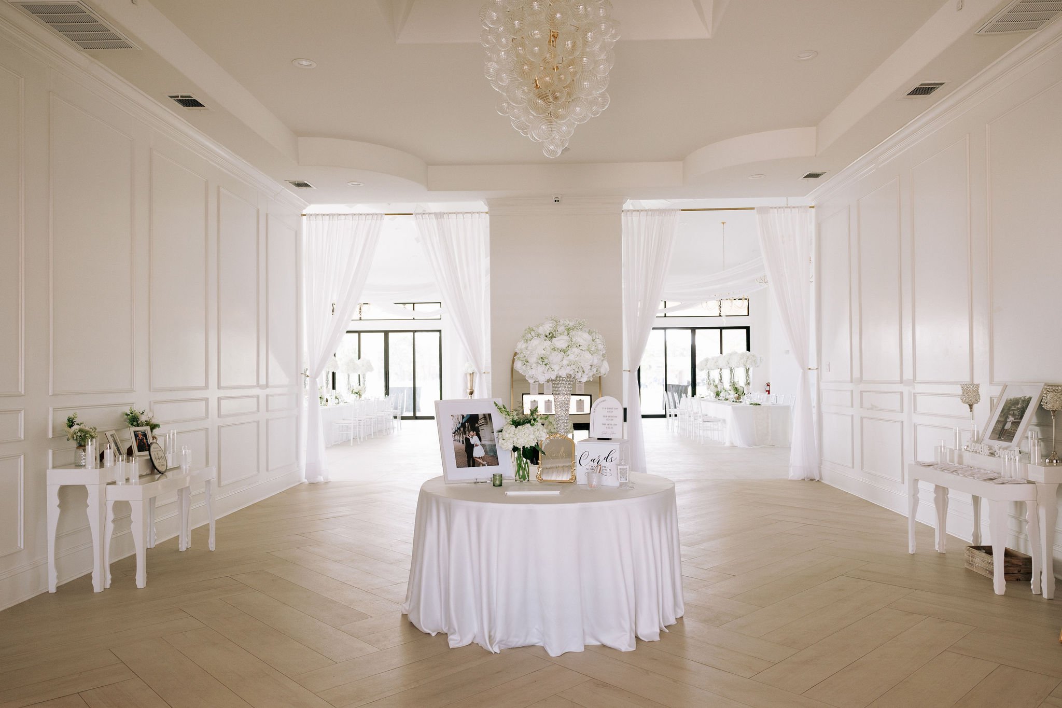
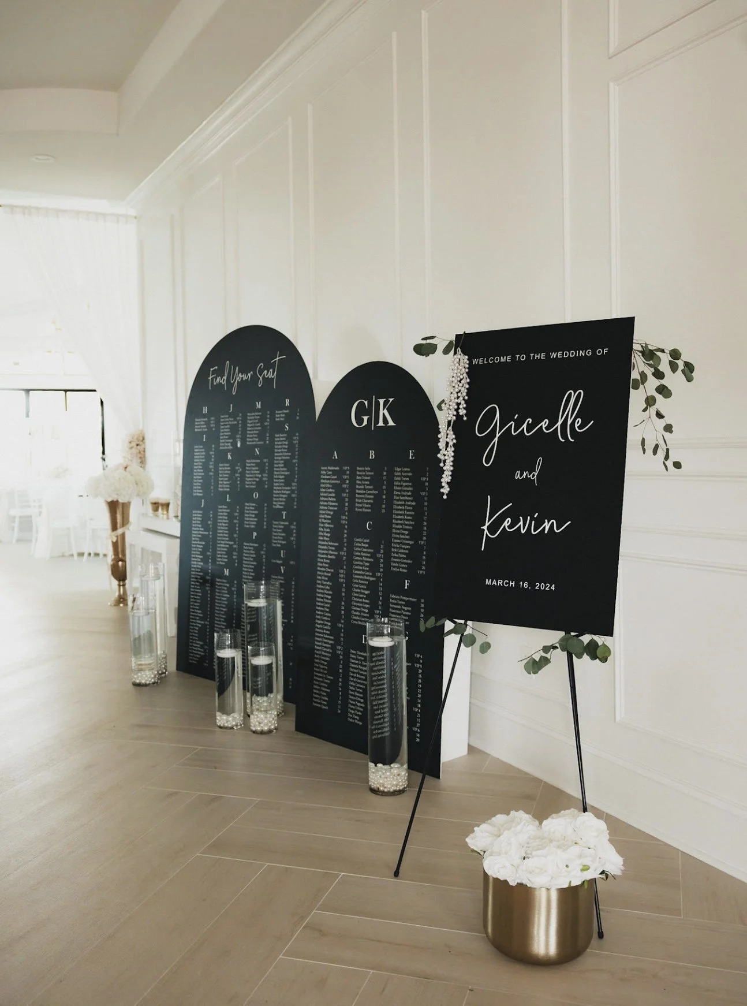
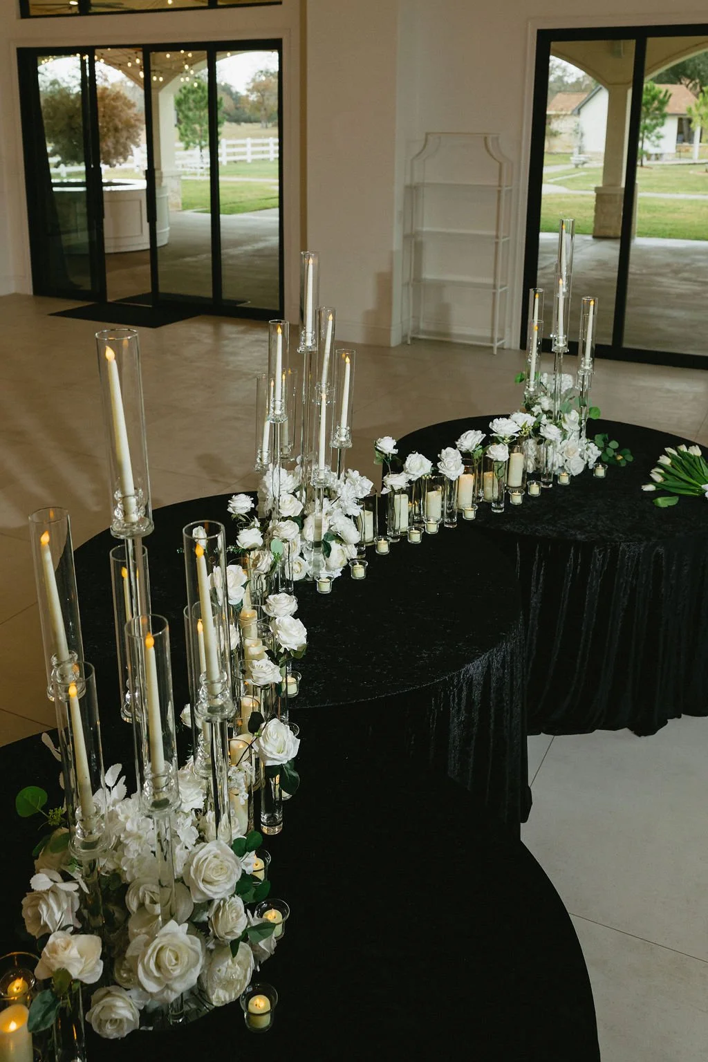
A covered porte cochère leads into the Manor’s welcoming lobby, creating a comfortable arrival for guests and additional space for welcome signs, seating displays, and other reception details.
❋ Dedicated Bar
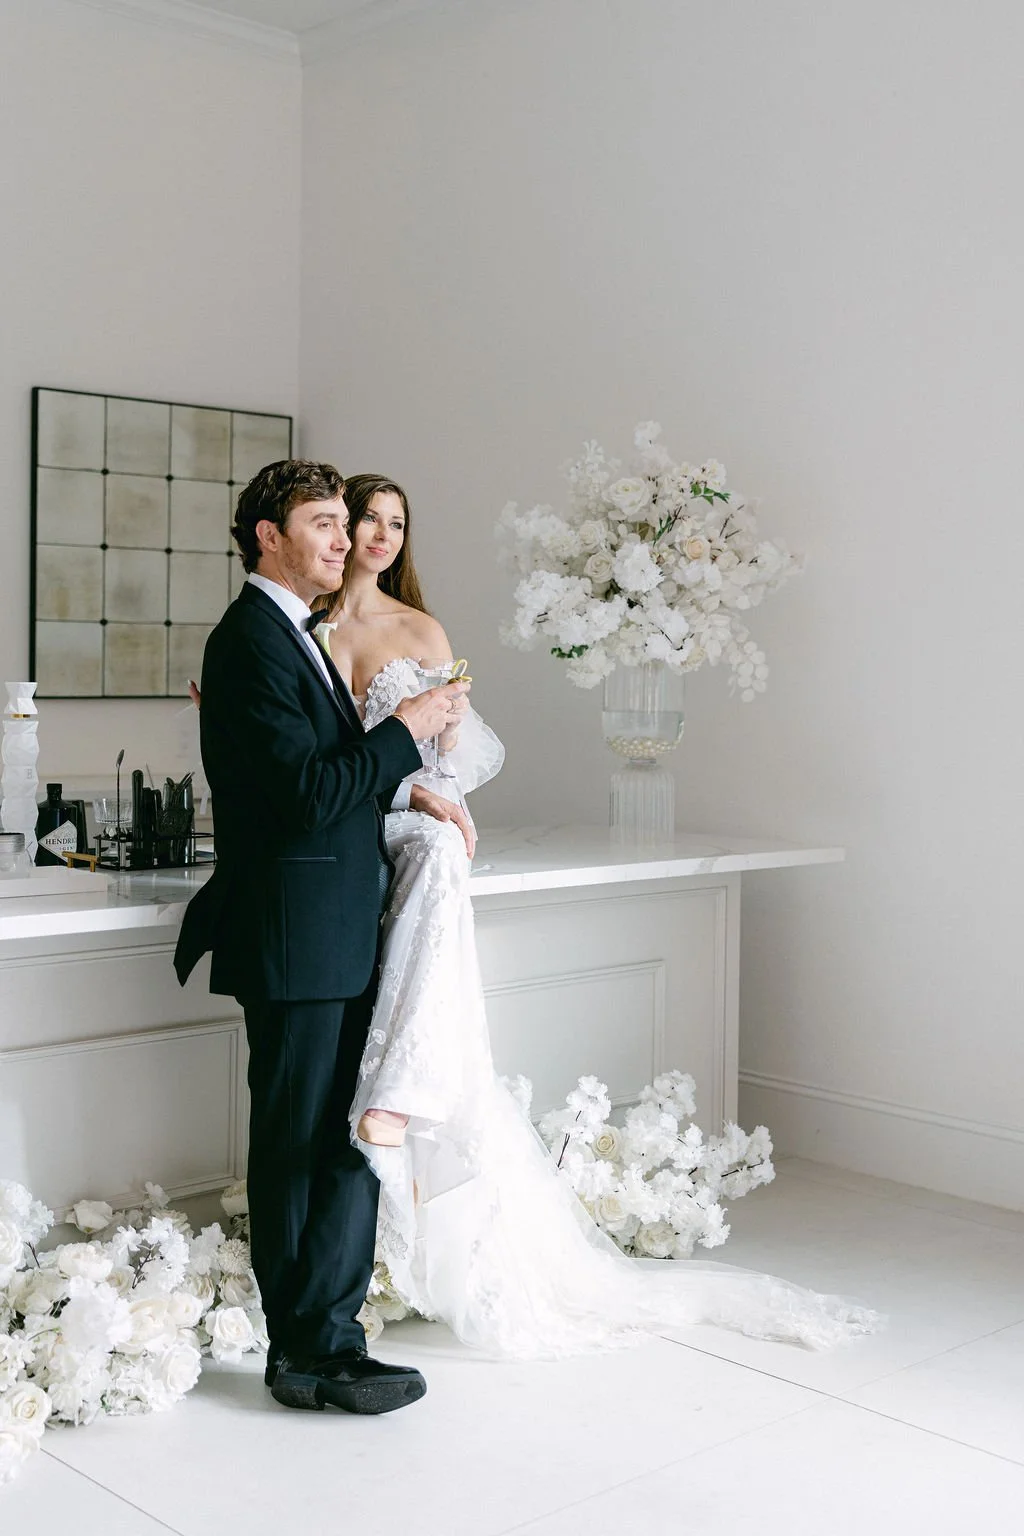
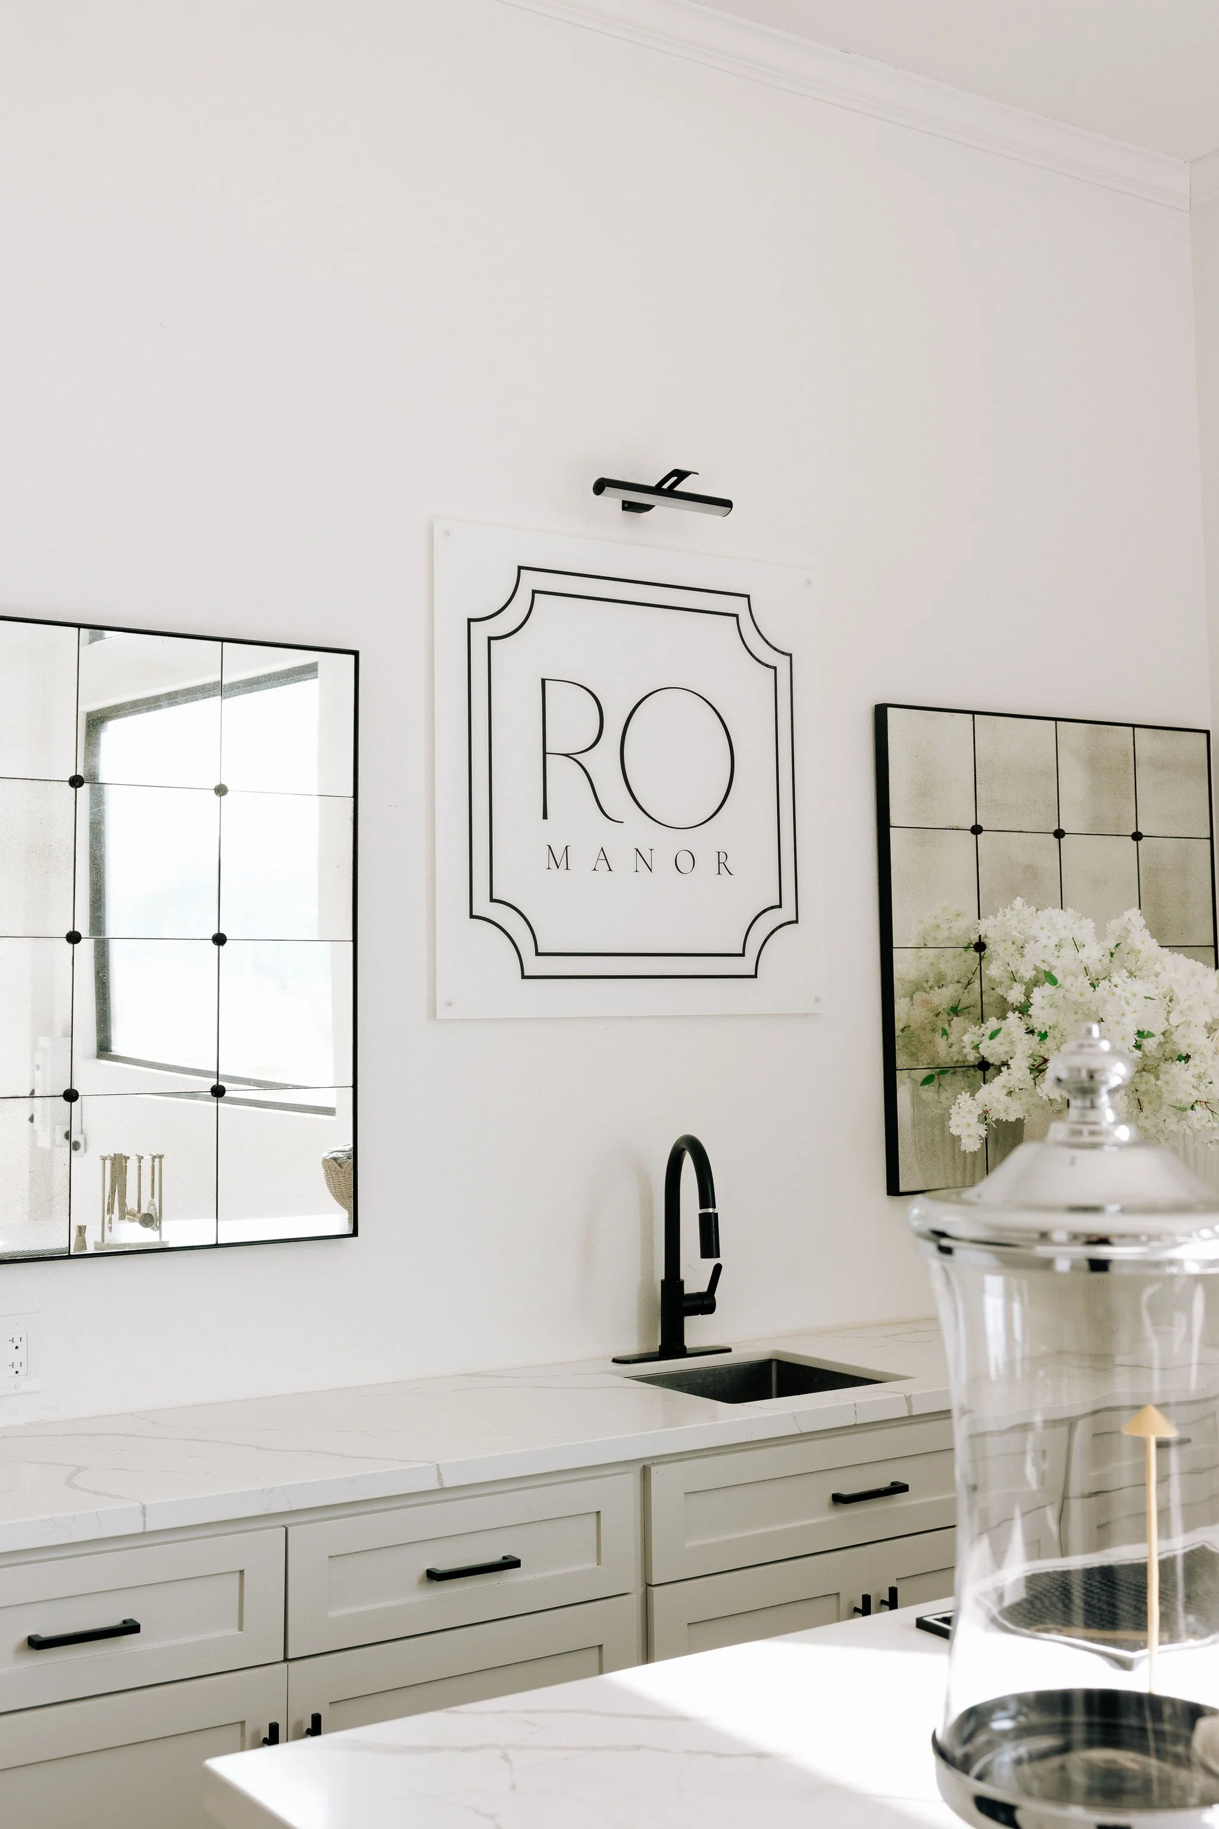
A built-in bar keeps service convenient and connected to the celebration, with thoughtfully curated bar packages and signature cocktails available to complete your reception experience.
❋ Stage
A dedicated stage provides the perfect setting for your DJ, live band, or sweetheart table while keeping the main floor open for dining and dancing.
❋ Catering Prep Kitchen
A dedicated prep kitchen allows for seamless service throughout your reception. Choose from our in-house catering or a selection of trusted catering partners to create a menu that fits your celebration.
Beyond the Main Spaces
Thoughtful details and picturesque settings can be found throughout the property.
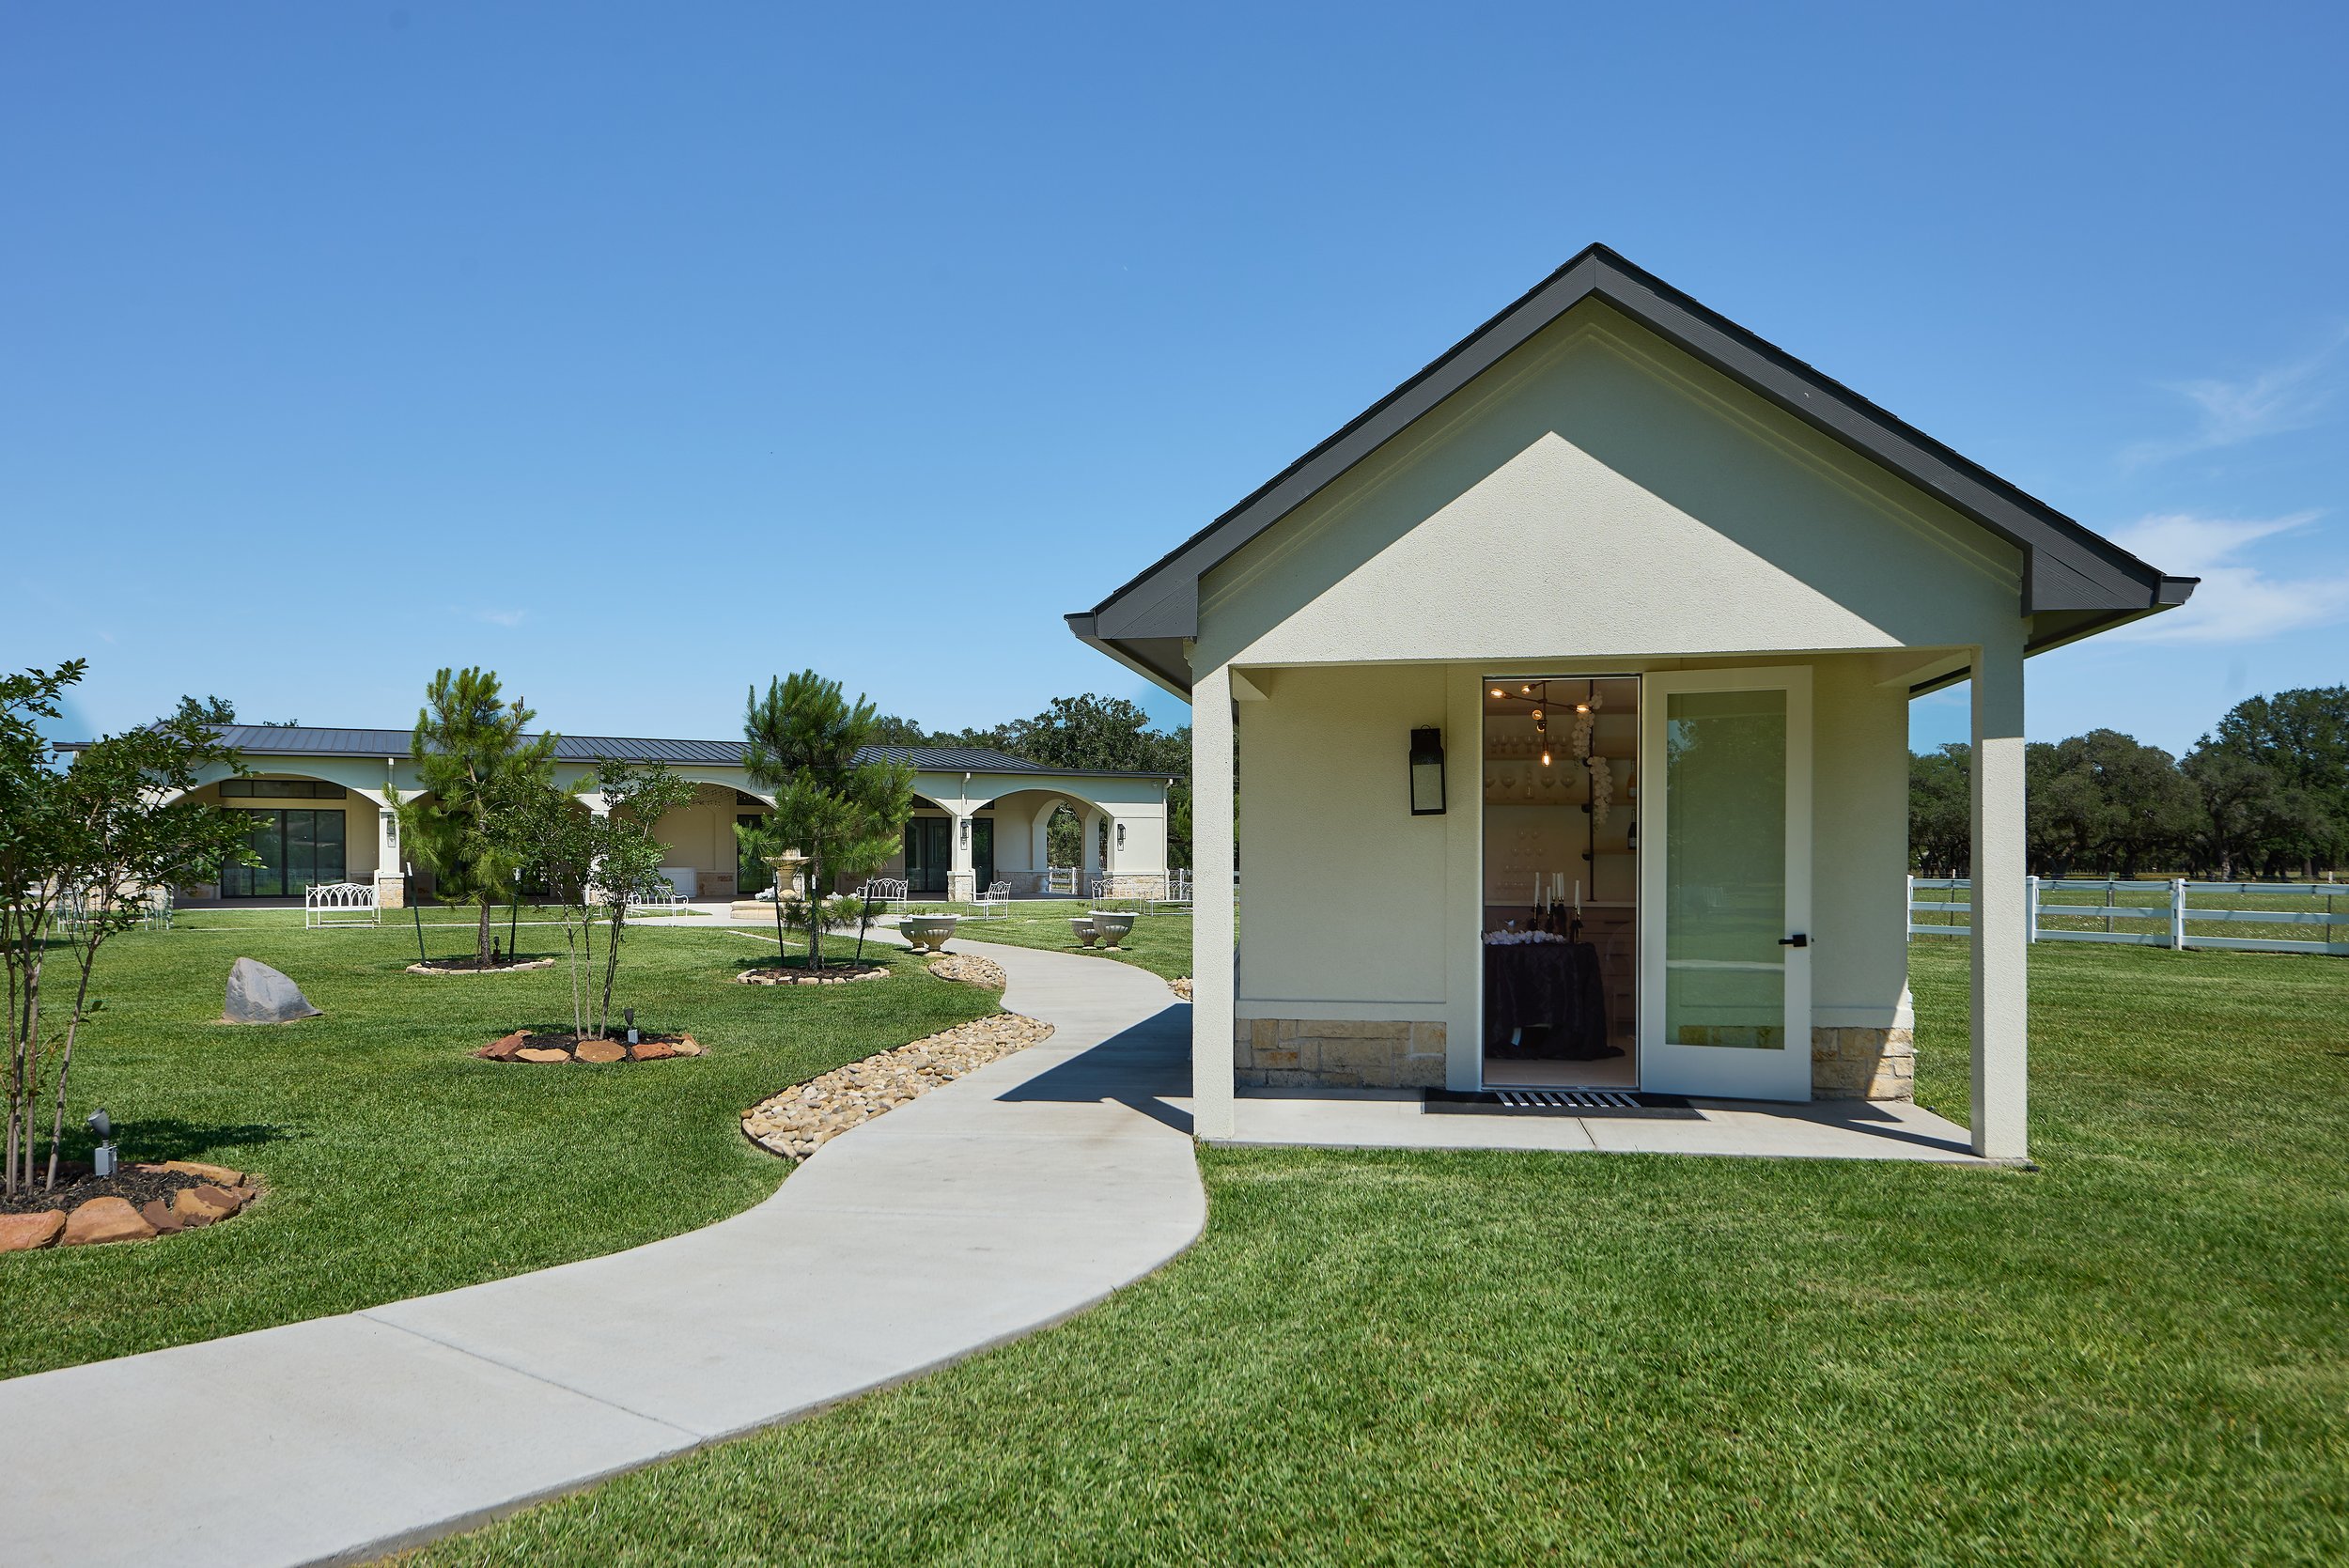
The Wine Room